
KFC Hoarding Wall, GTA Mall Build-Out
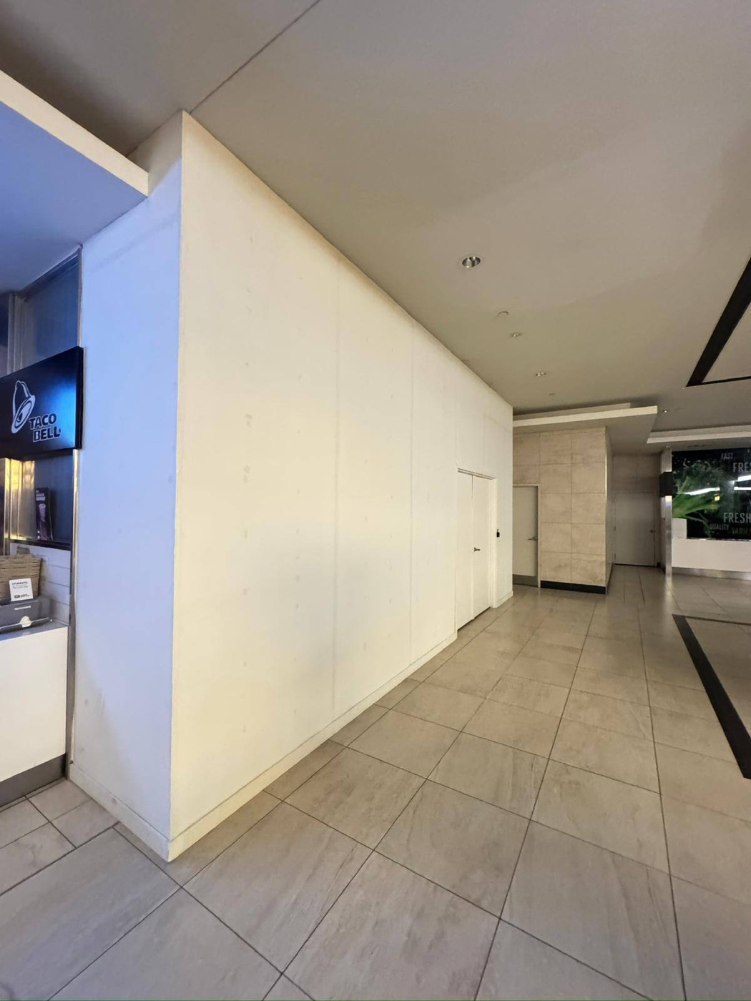
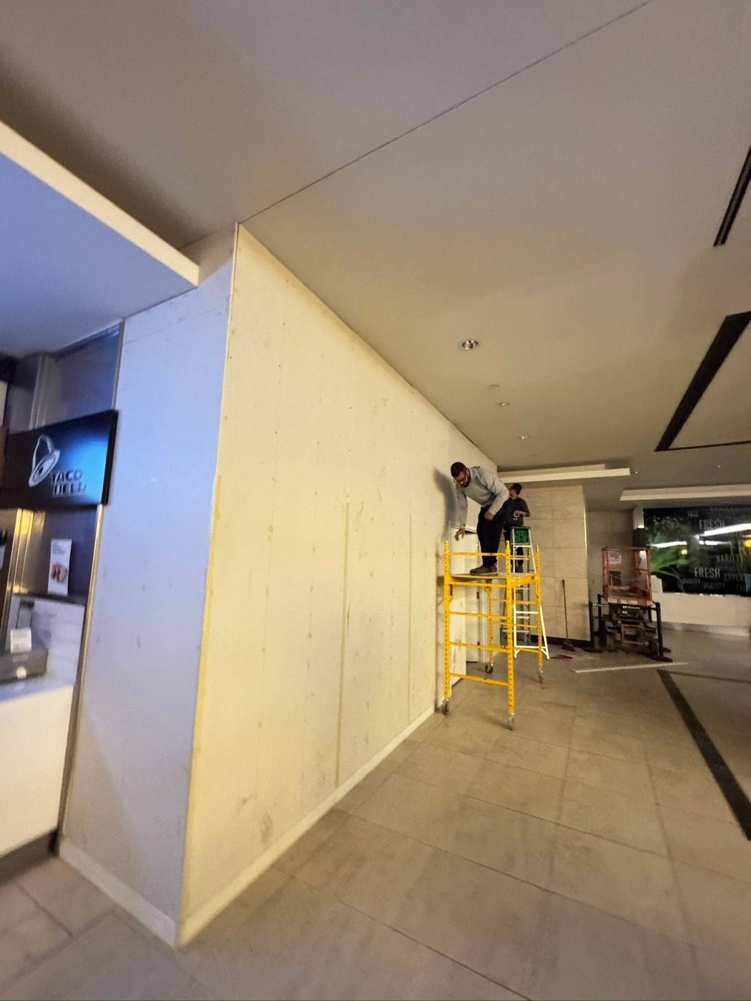
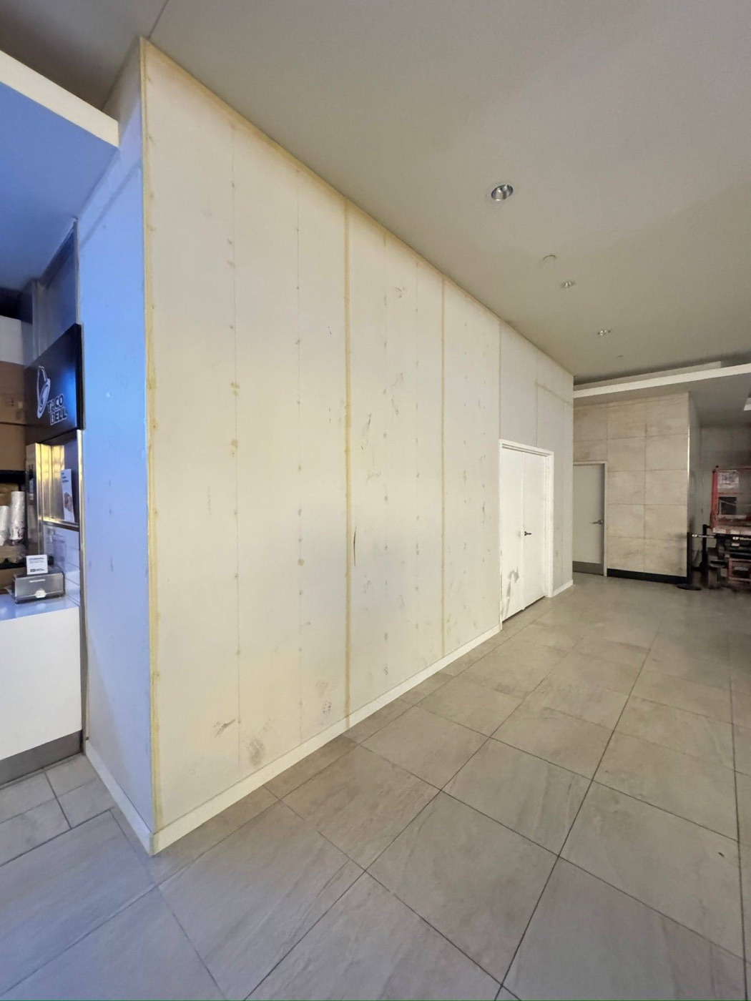
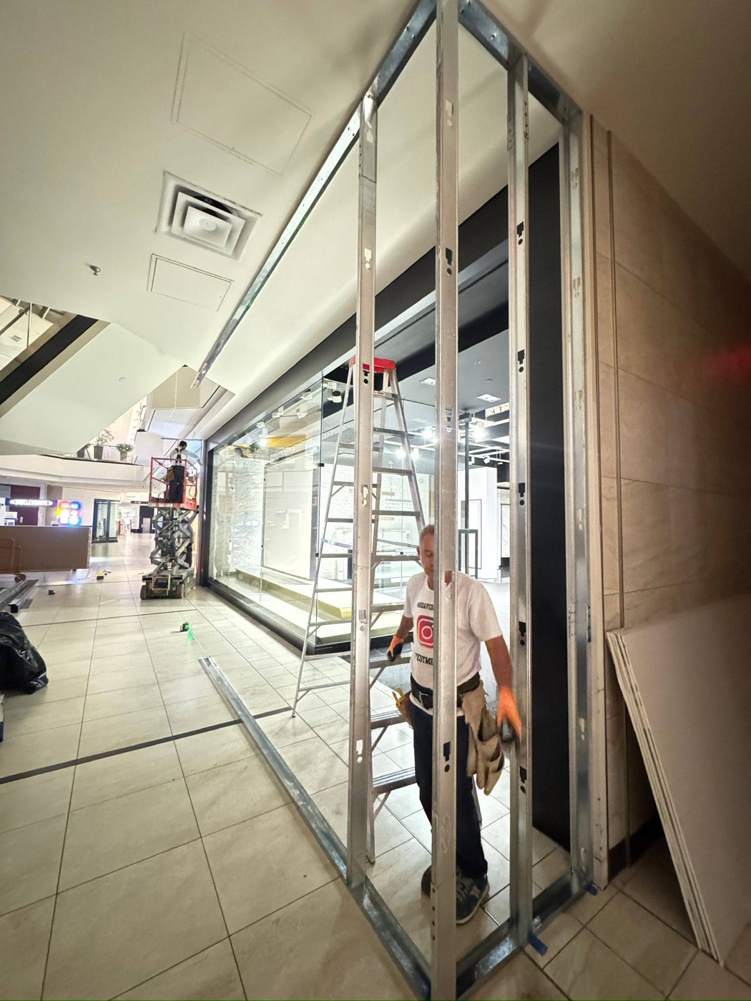
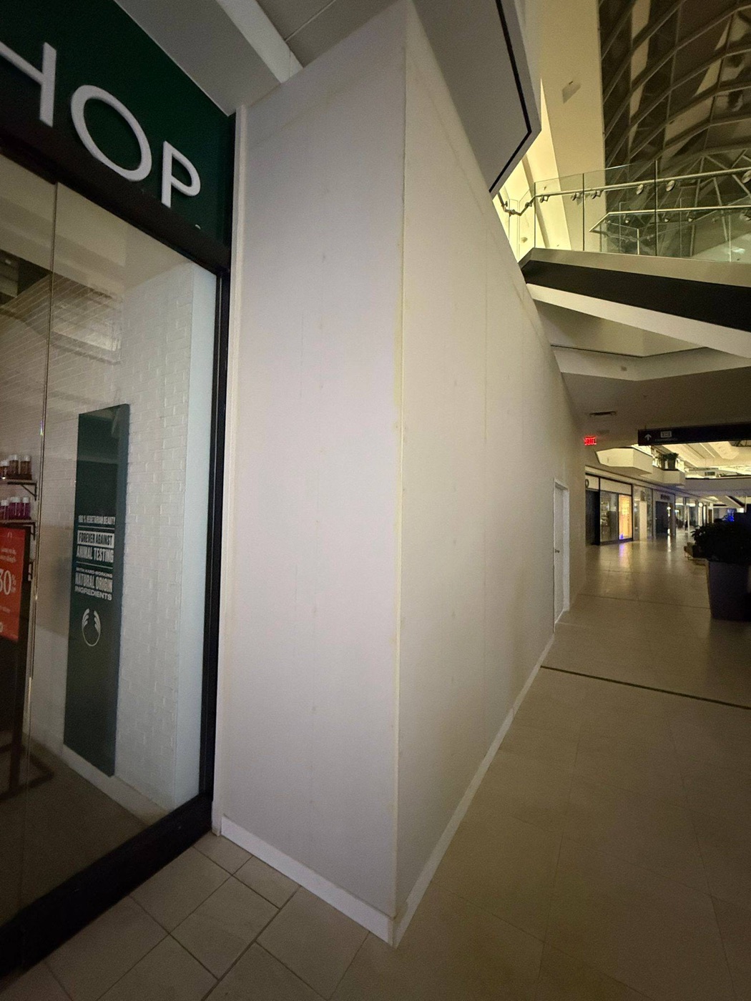
The old boarded hoarding came down. A new full-height steel stud and drywall hoarding went up from scissor lifts, was taped and finished, and fitted with an access door, with the concourse handed back clean each session.
A hoarding wall is the first thing shoppers see of a build-out. It has to look finished.
A KFC unit inside a GTA mall was being built out behind construction hoarding. The existing hoarding was a plain boarded wall with a single door, the kind that reads as temporary from across the concourse. The landlord and the tenant's contractor needed it replaced with a proper full-height hoarding: framed straight, boarded and finished so it could carry paint or graphics, and fitted with a lockable access door.
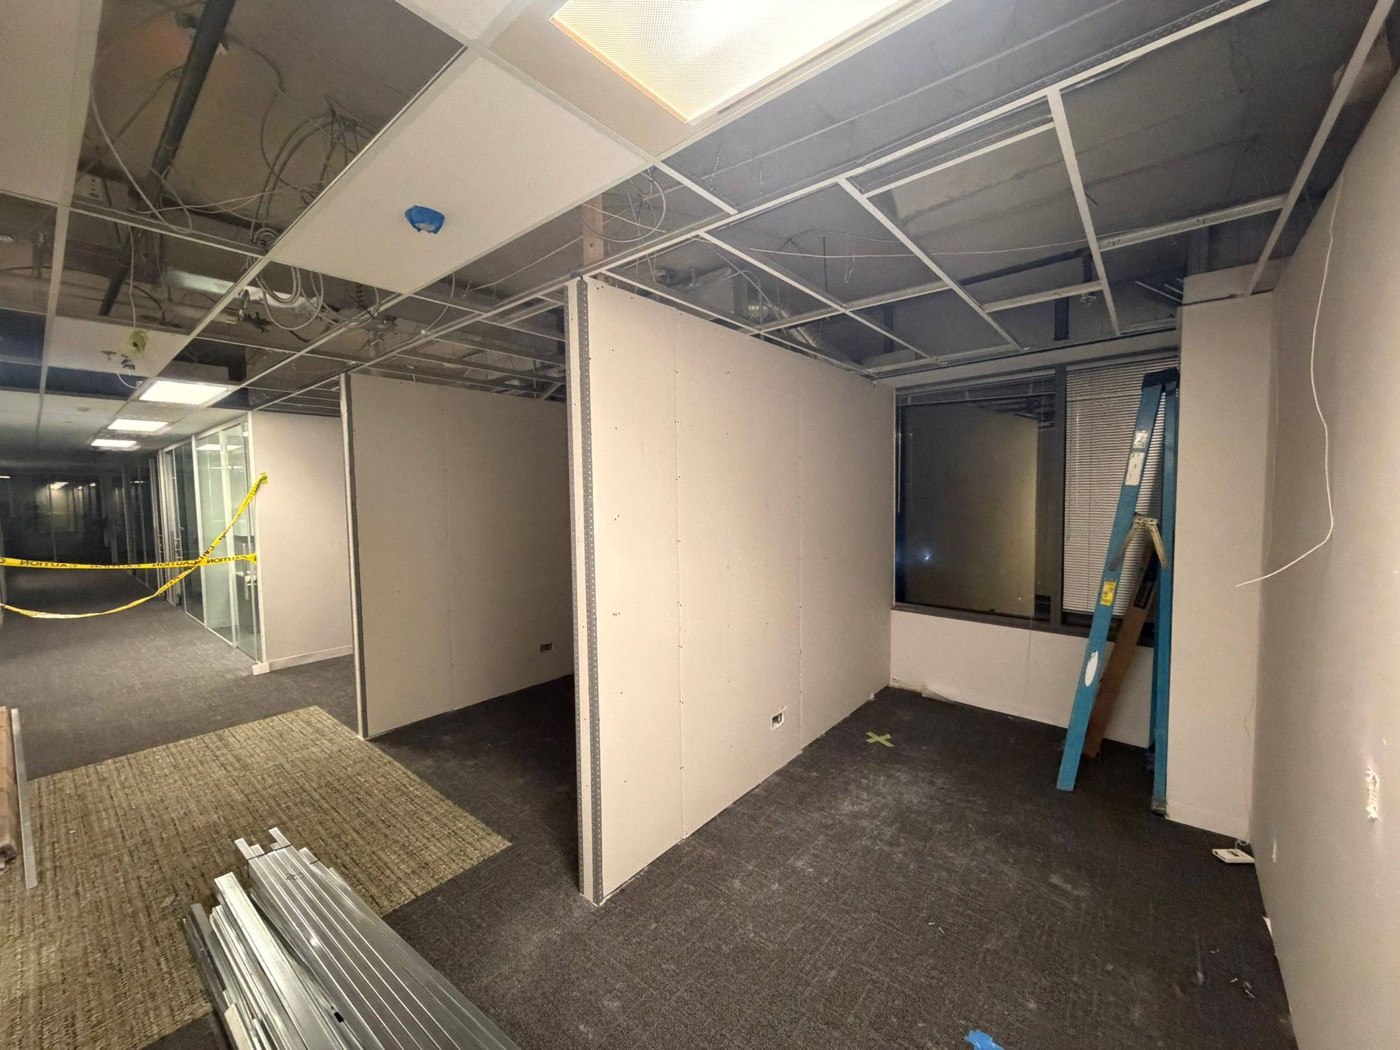
Our crew removed the old hoarding and framed the new wall in light gauge steel stud to the mall's ceiling line, working from scissor lifts in the concourse. The wall was boarded, taped and finished to a paint-ready surface, and the access door was framed and hung. Work of this kind runs on the mall's schedule: framing and boarding while the concourse is closed, with tools, lifts and material cleared before the doors open.
The result is a hoarding that looks like part of the mall rather than a construction site, which is what a retail landlord expects from a drywall sub working in a live centre.
What the hoarding scope covered.
From the old hoarding to the finished wall.
Open any photo to view it full size, then use the arrows or swipe to move through the set.
Two short clips from the concourse.

Hoarding or retail build-out in a live centre?
Send the lease drawings and the landlord's construction rules. We will return a bid and a schedule that works around the mall's hours. What those rules usually ask for is covered in our guide to hoarding walls in occupied malls and retail.