
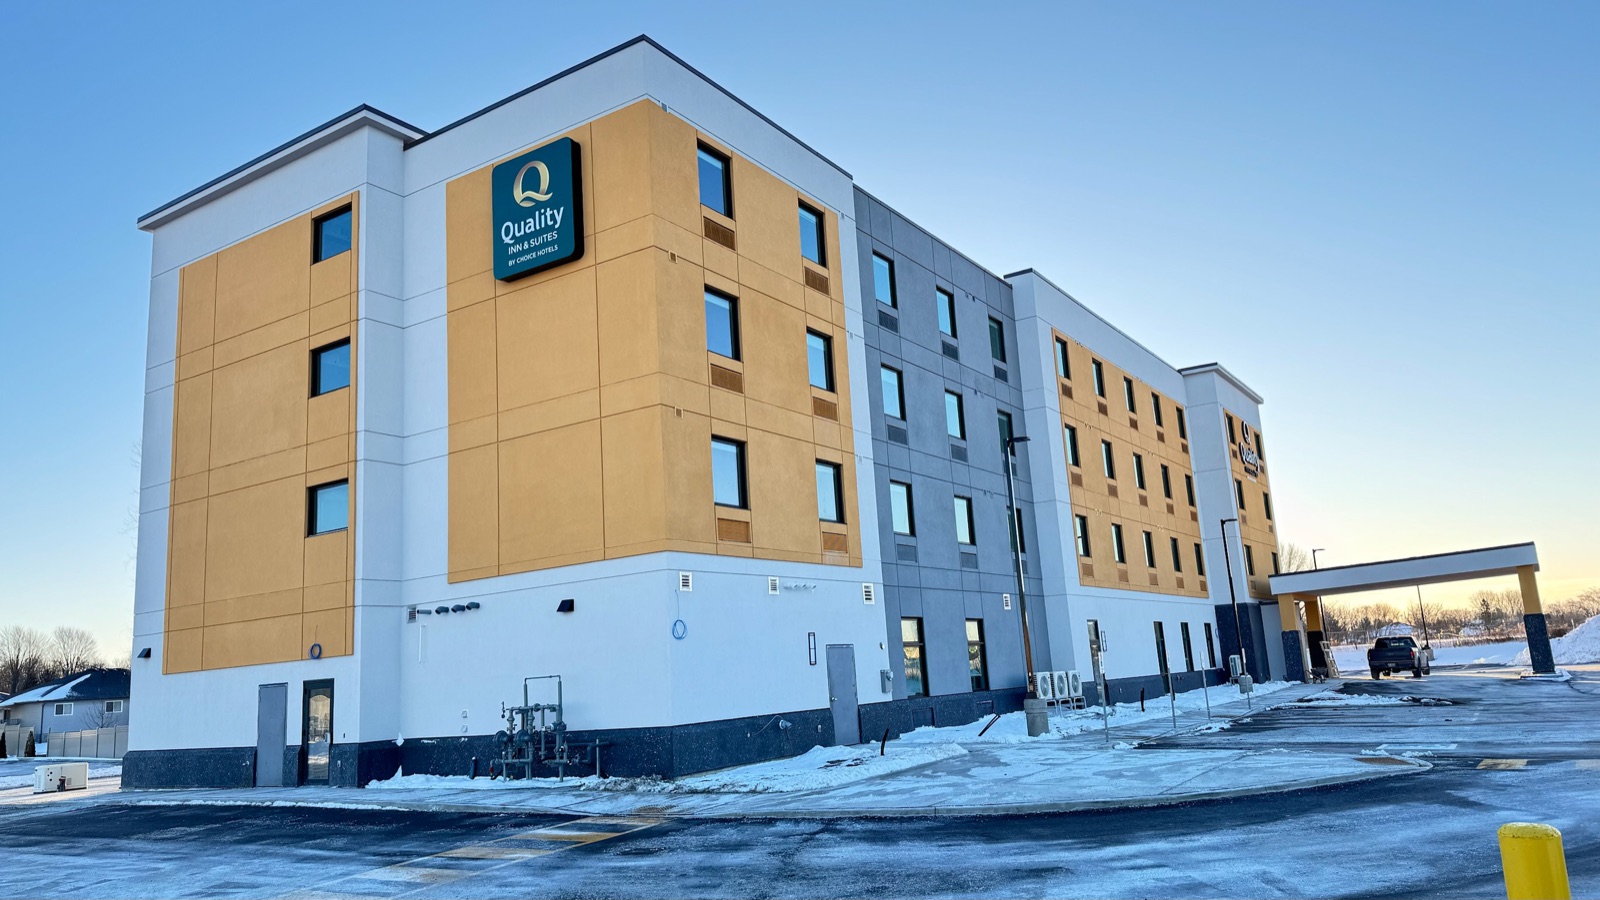
Quality Inn, Prescott, Ontario: Four Floors of Guest Rooms, Corridors and Amenity Space
Interior steel stud partitions, drywall boarding, taping, bulkheads and T-bar ceilings for a new-build hotel, sequenced with the general contractor's schedule from framing through to finished corridors.
Hospitality interiors demand the same finish in every room, on every floor.
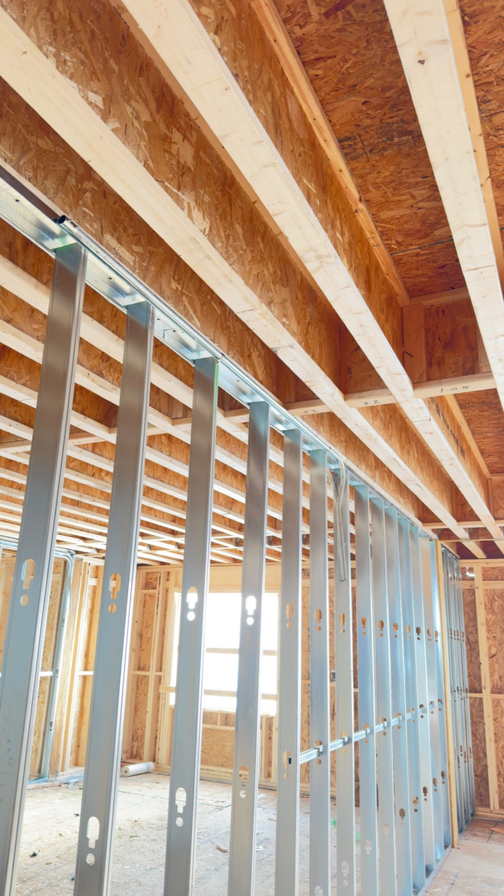
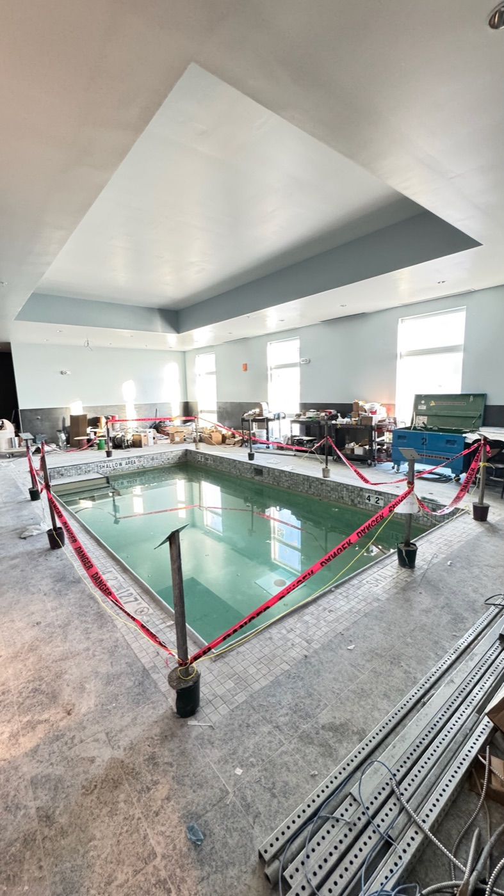
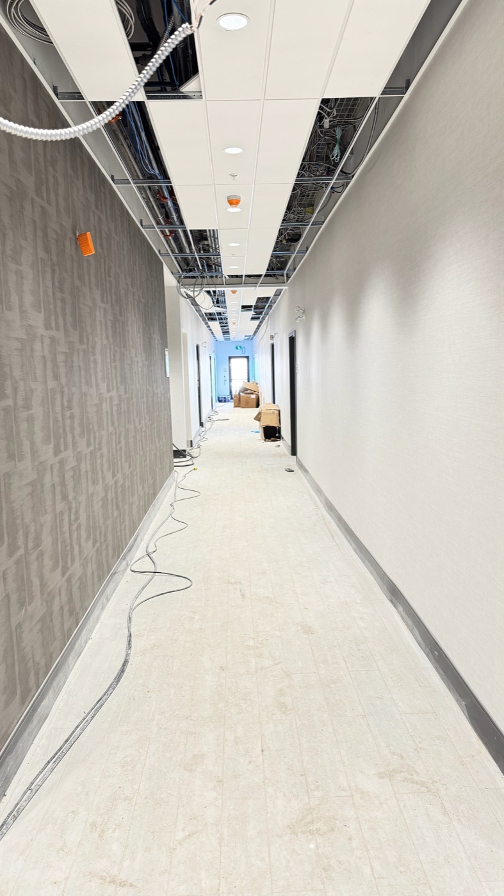
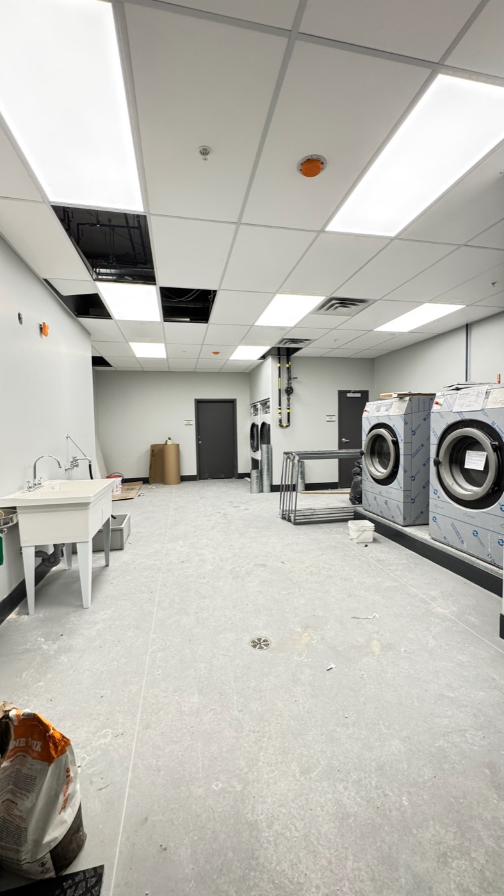
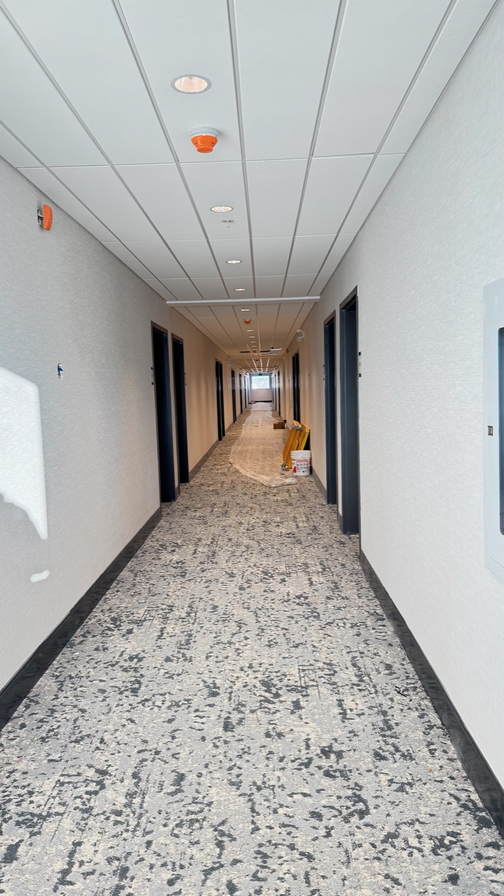
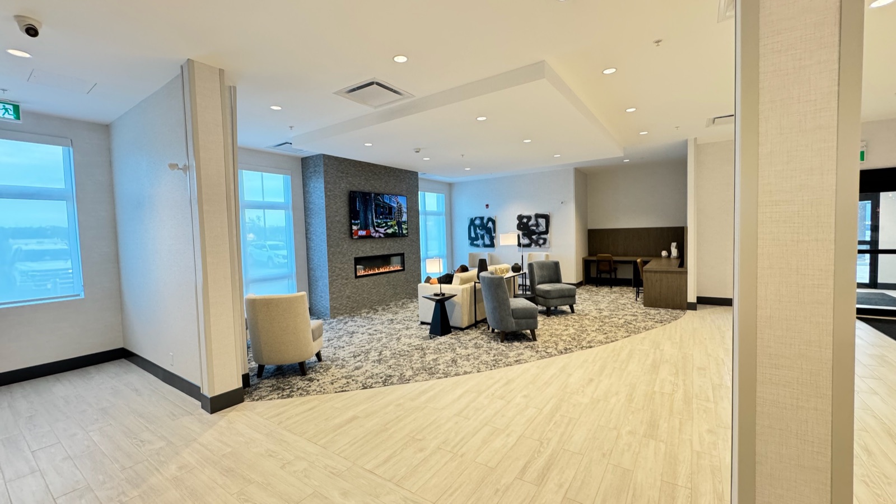
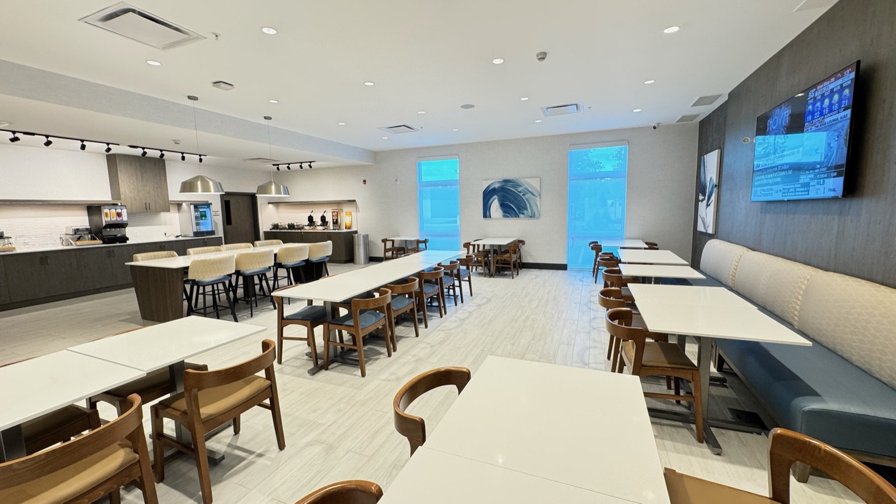
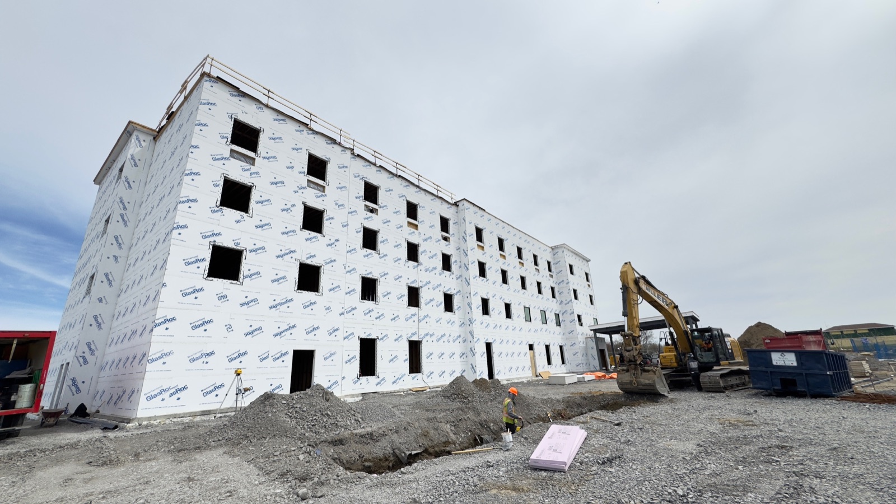
A four-storey Quality Inn in Prescott, Ontario, built new from the ground up. Guest floors with rated corridor walls and repeating room partitions, a lobby and breakfast room with drywall bulkheads, a pool room with a coffered ceiling, and back-of-house laundry and service rooms under T-bar.
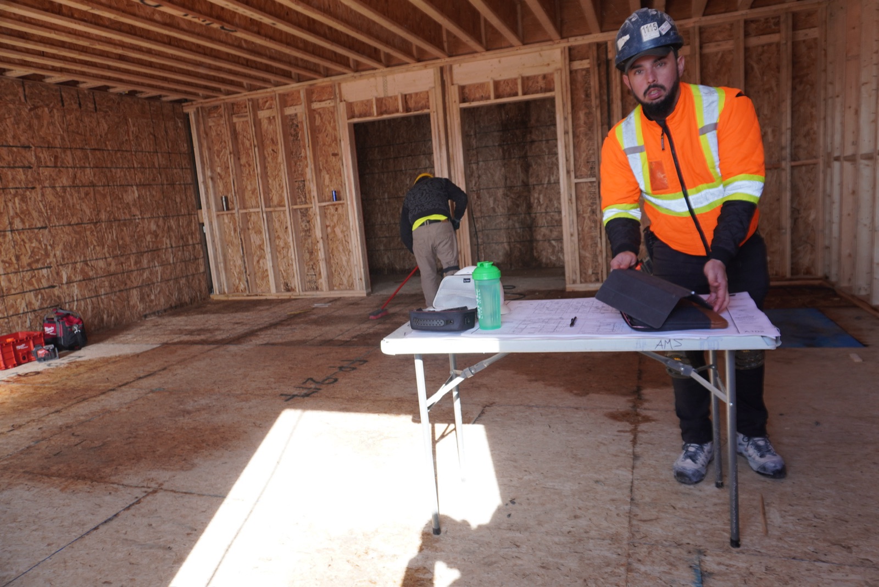
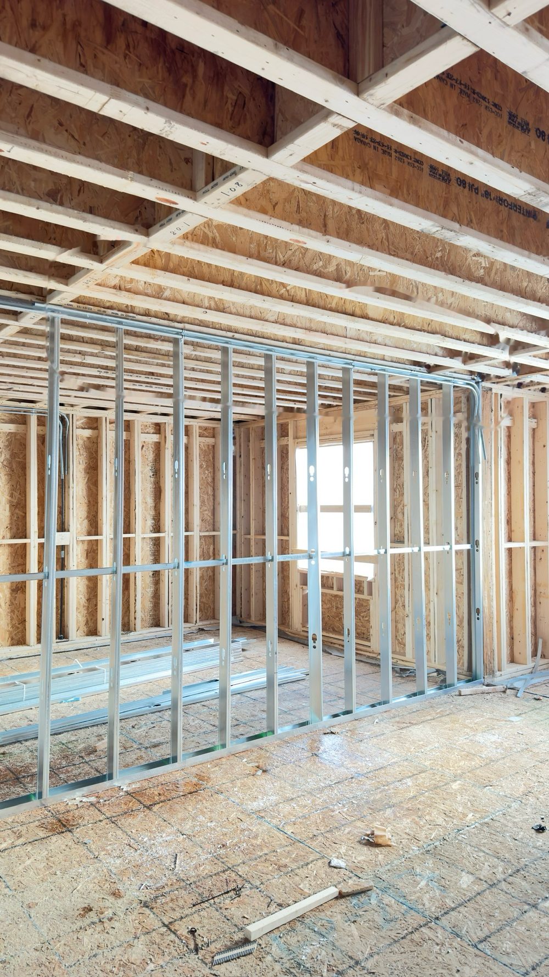
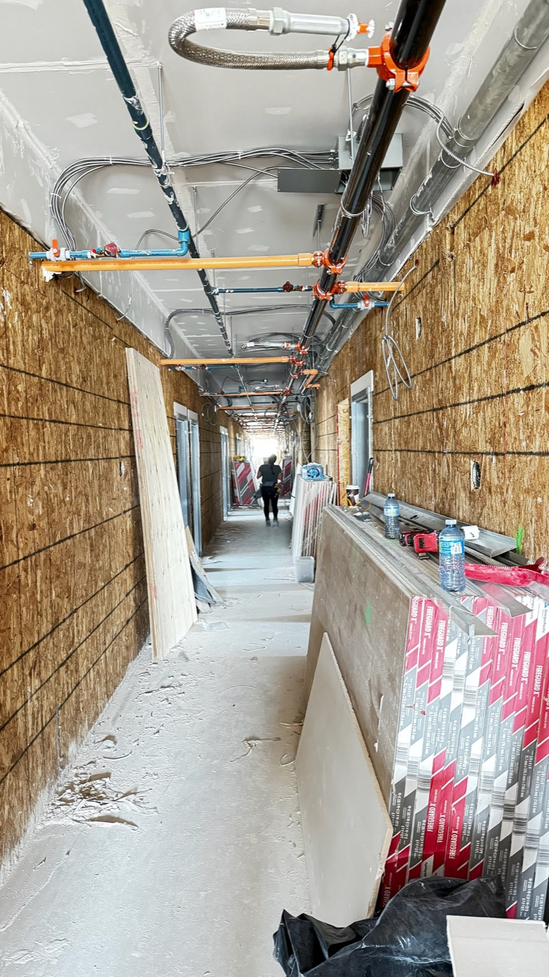
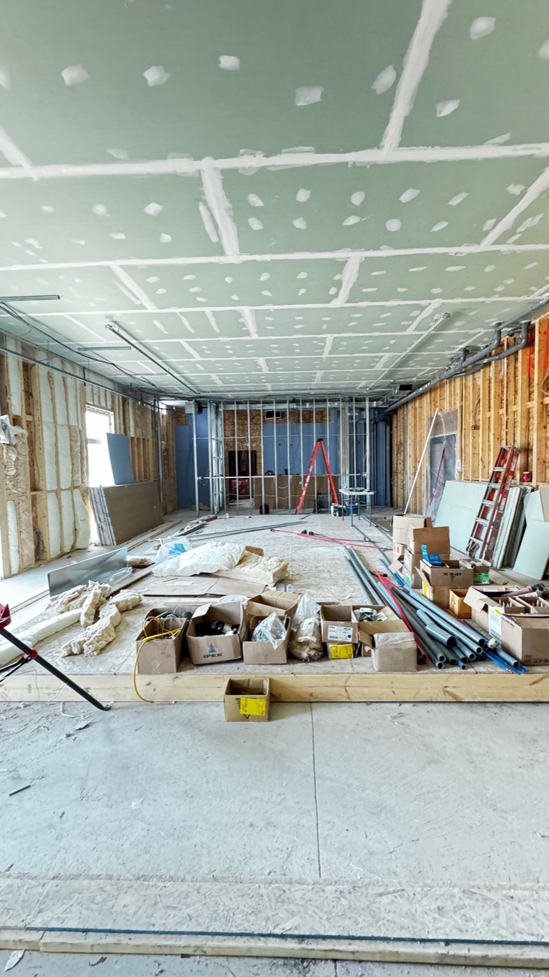
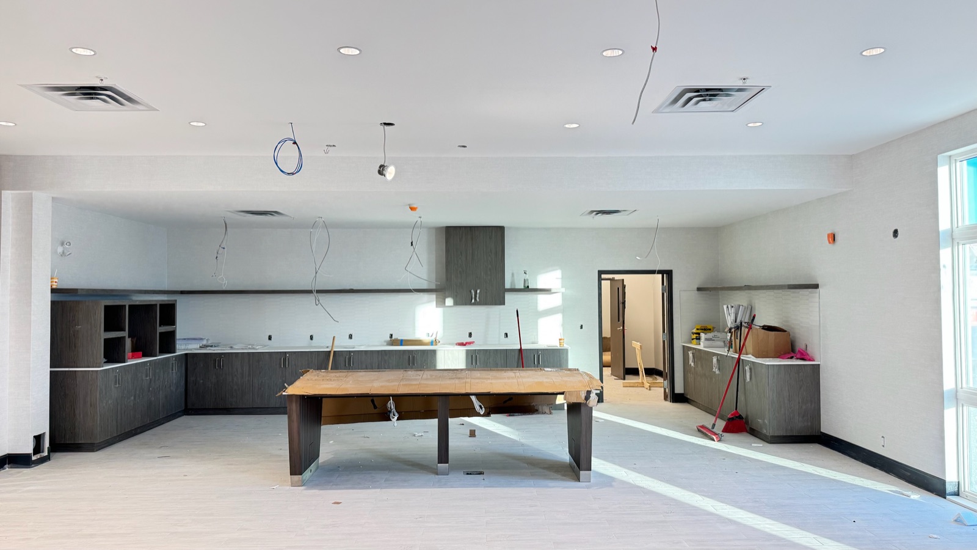
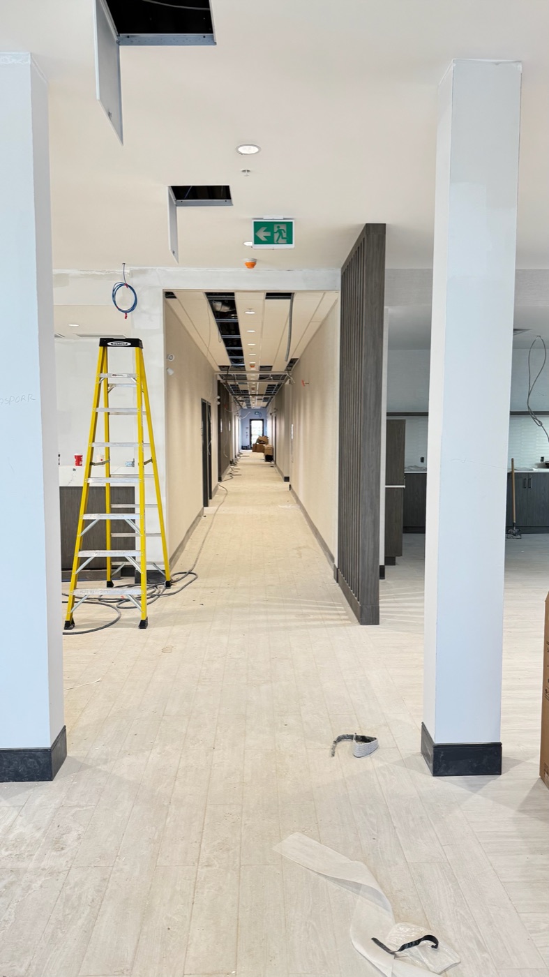
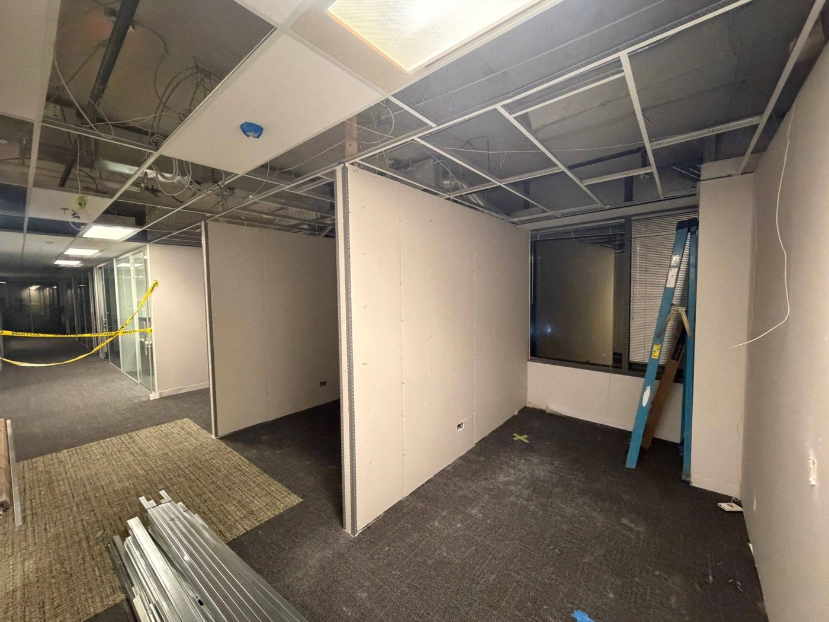
True Drywall Contracting carried the interior wall and ceiling scope as the drywall and steel stud subcontractor. Our crews were on the project from the framing stage through boarding, taping and ceilings to the finished guest corridors. The photographs on this page follow that sequence.
For hotel, multi-unit and other commercial interiors in Toronto and the GTA, this is the standard we bring: repeatable room-to-room quality, rated assemblies built to the listing, and a crew that works inside the GC's sequence rather than around it.
What the drywall scope covered.
From framed corridor to finished guest floor.
The same guest-floor corridor at the framing stage and after the walls, ceiling grid, doors and flooring were complete.
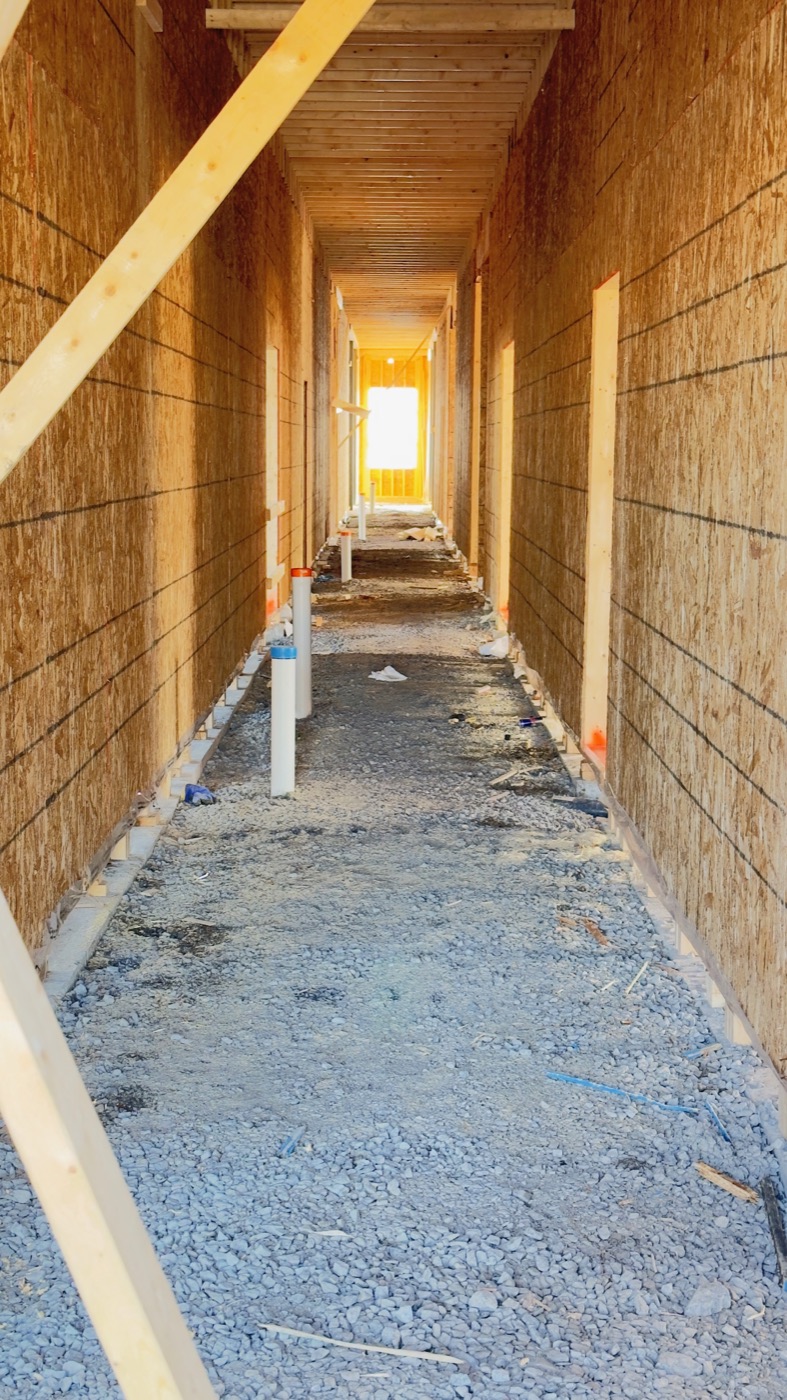
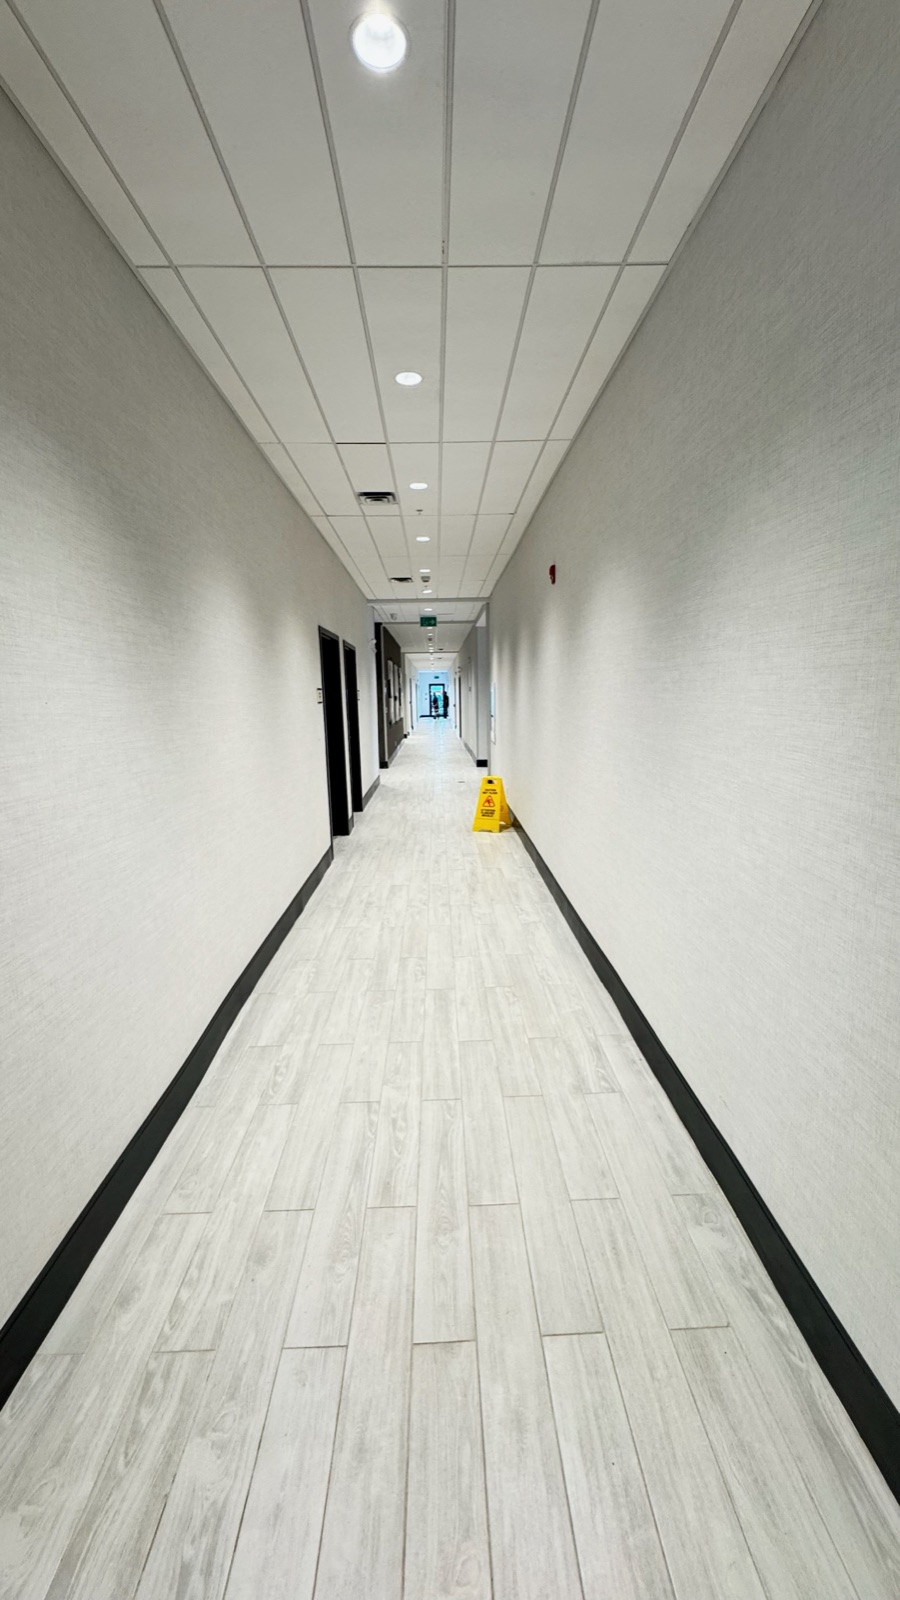
Framing, boarding, taping, ceilings, finished.
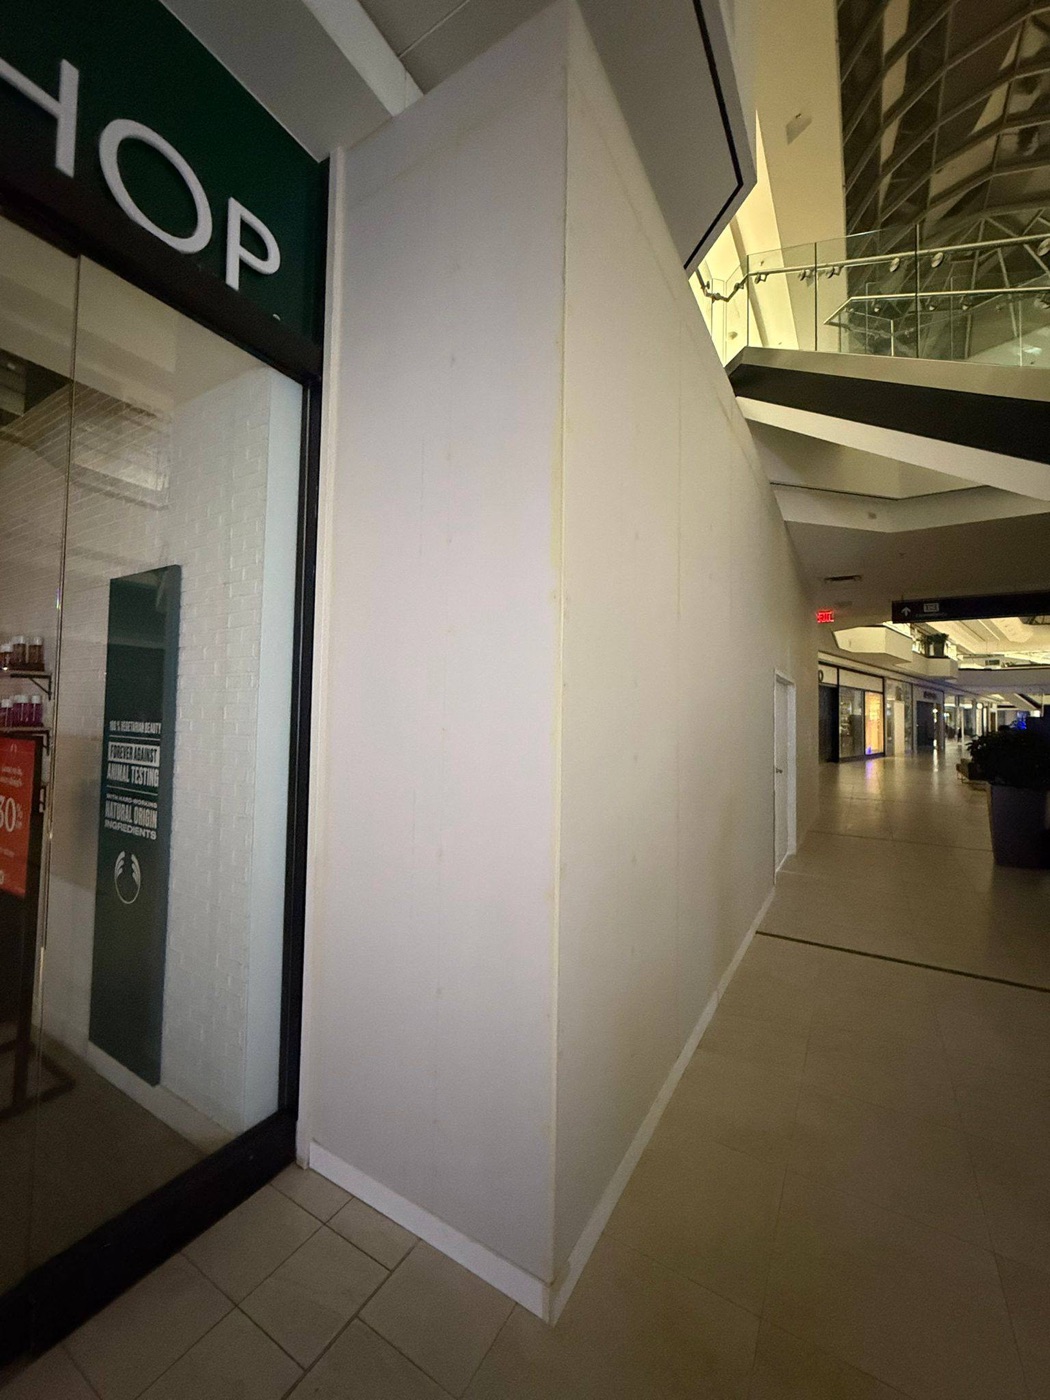
Selected photographs from the project in the order the work was built. Open any photo to view it full size, then use the arrows or swipe to move through the set.
Planning a hotel or multi-unit project in Toronto or the GTA?
Send the drawings and target dates. We will return a scoped bid for the interior wall and ceiling package.