Office and Tenant Fit-Outs

Office Fit-Out Drywall Contractor in Toronto and the GTA

Steel stud partitions, sound-rated demising walls, Level 5 feature walls, bulkheads and T-bar ceilings for tenant improvements in occupied buildings. Phased around tenants, priced from the drawings, turned over clean.

  • SchedulingAfter-hours work available
  • Occupied buildingsLandlord rules followed
  • WSIBClearance certificate on request
  • Insurance$2M general liability
Tenant Improvements

Fit-outs run on the tenant's move-in date. We plan backwards from it.
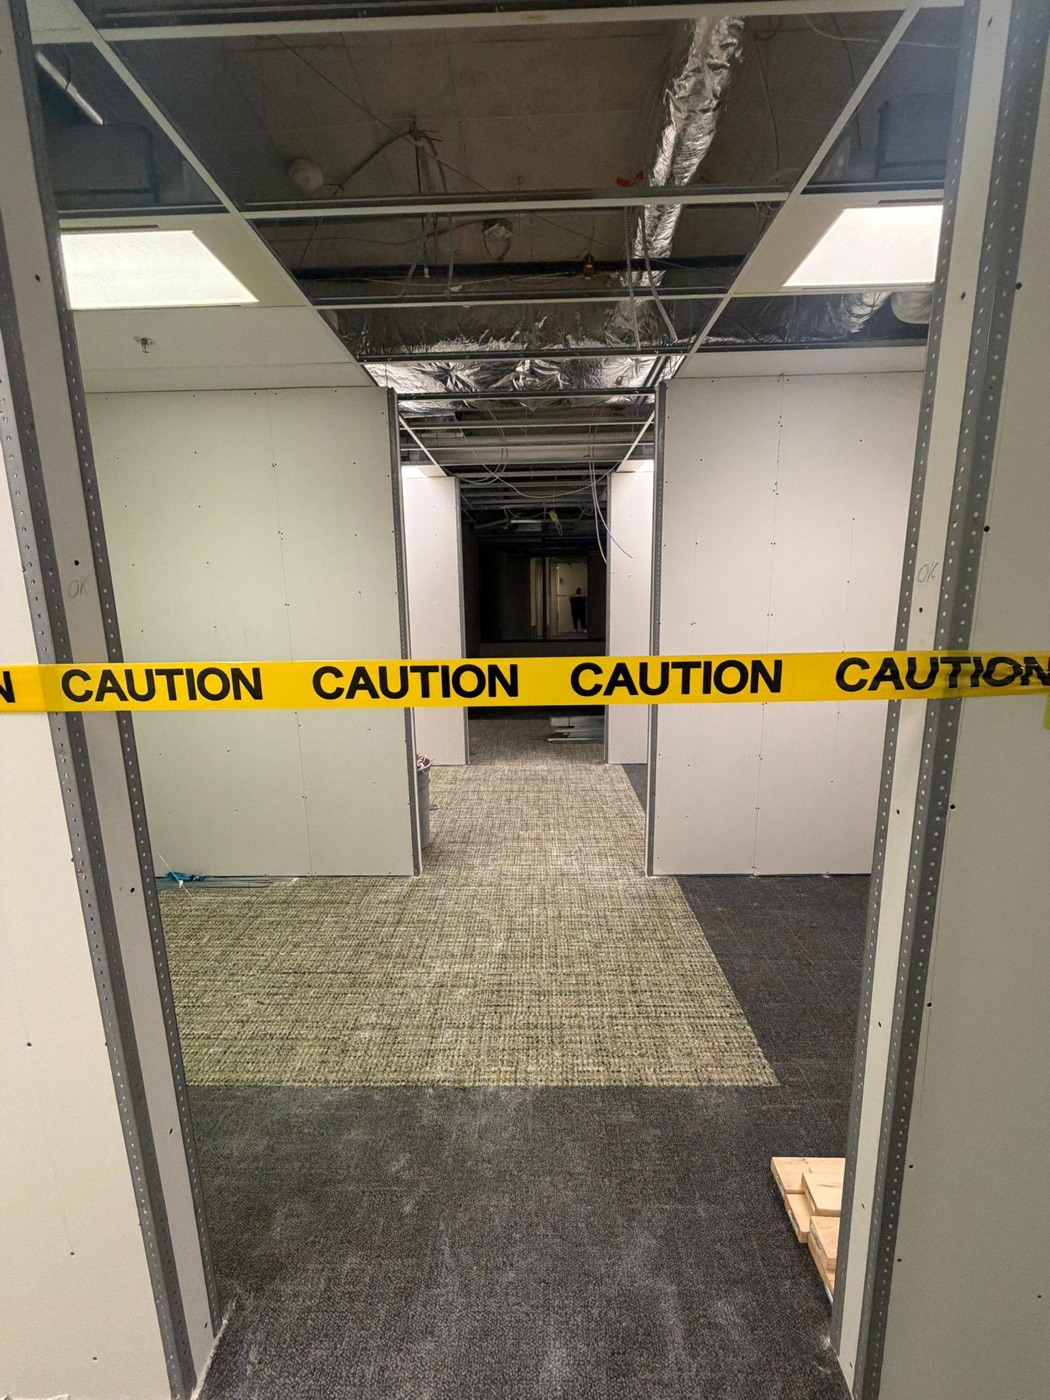
Work zone taped off inside an occupied office

True Drywall Contracting frames, boards, tapes and installs ceilings for office and tenant fit-outs across Toronto and the GTA. We work as the interior wall and ceiling sub to general contractors, and directly with property managers and landlords on smaller suite turnovers and floor renovations.

We know the rhythm of an occupied building: freight elevator bookings, quiet hours, security sign-in, dust control at the hoarding and a floor left clean every night. Noisy or dusty work moves to evenings or weekends where the building requires it, and the scope is priced with that phasing in mind.

Request a Fit-Out Bid
Fit-Out Scope

Drywall, framing and ceilings for office and retail fit-outs.

  • Steel stud partitions Private offices, meeting rooms, corridors and open-plan dividers framed to the space plan and wall type schedule.
  • Demising walls Full-height rated and sound-attenuated separations between tenants, built to the deck and sealed.
  • Sound-rated rooms Boardrooms, focus rooms, HR and wellness rooms built to the STC rating in the specification.
  • Level 5 feature walls Reception, boardroom and brand walls skim-coated for critical lighting and dark or glossy paint.
  • Bulkheads and light coves Ceiling drops over reception and corridors, coves for indirect lighting, and reveals to the reflected ceiling plan.
  • T-bar ceilings Grid and tile in open office and corridors, set from the RCP and coordinated with lighting and diffusers.
  • Kitchenette and washroom walls Moisture-resistant board and backing for millwork, grab bars and wall-hung fixtures.
  • Glazing and door openings Framed openings sized for hollow metal frames, sliding doors and interior storefront glazing.
  • Furring and column wraps Furring on perimeter walls and boxed columns finished to match adjacent partitions.
  • Patching and matching Existing walls patched where partitions are removed, matched to the existing finish level.
  • Selective demolition Removal of existing partitions and ceilings within our scope, debris out through the building's designated route.
  • Retail build-outs Mall and street-front units on tight opening dates, with impact-resistant board in high-traffic zones.
Occupied Buildings

How we keep the rest of the building working while we build your floor.

Building rules and logistics

Freight elevator bookings, dock windows, security sign-in and quiet hours are built into the schedule. Deliveries are staged on the floor so corridors and lobbies stay clear.

Dust, noise and after-hours

Hoarding and floor protection go up before the first cut. Framing, cutting and sanding move to evenings or weekends where neighbouring tenants require it, and the floor is cleaned at the end of every shift.

Turnover on the date

Crews are scaled to hit the tenant's move-in date. Deficiencies are cleared before the painter's walkthrough, and the space is handed over ready for flooring, millwork and furniture.

Woodbridge Fit-Out

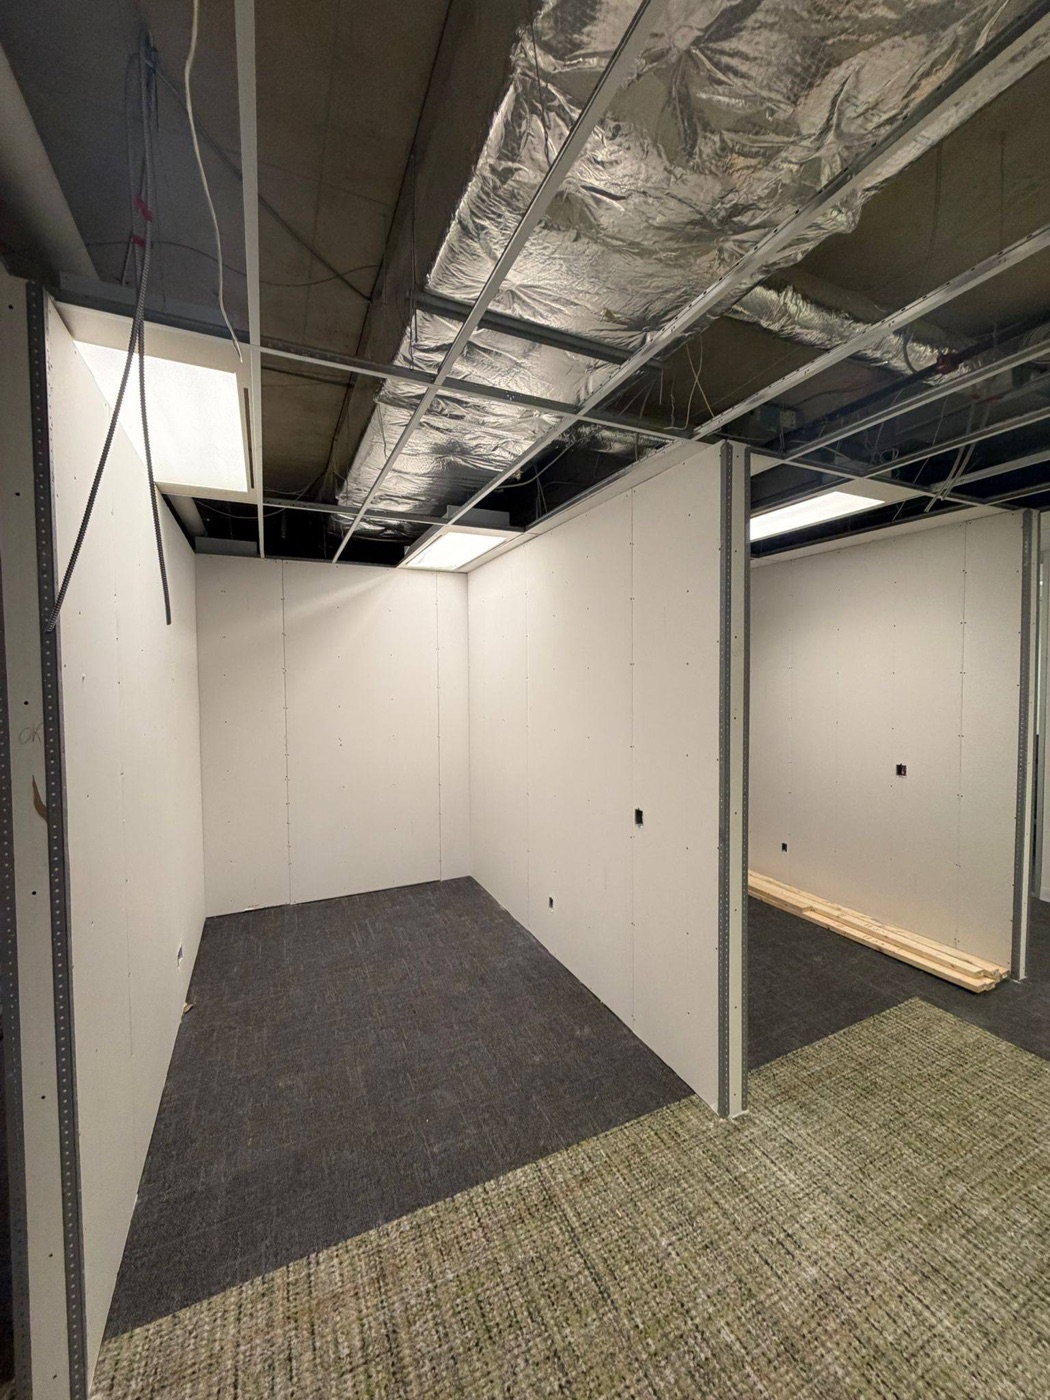
Private offices framed inside an occupied floor.
All Projects
Framed rooms with ceiling tiles lifted
Framing
Rooms framed to the grid
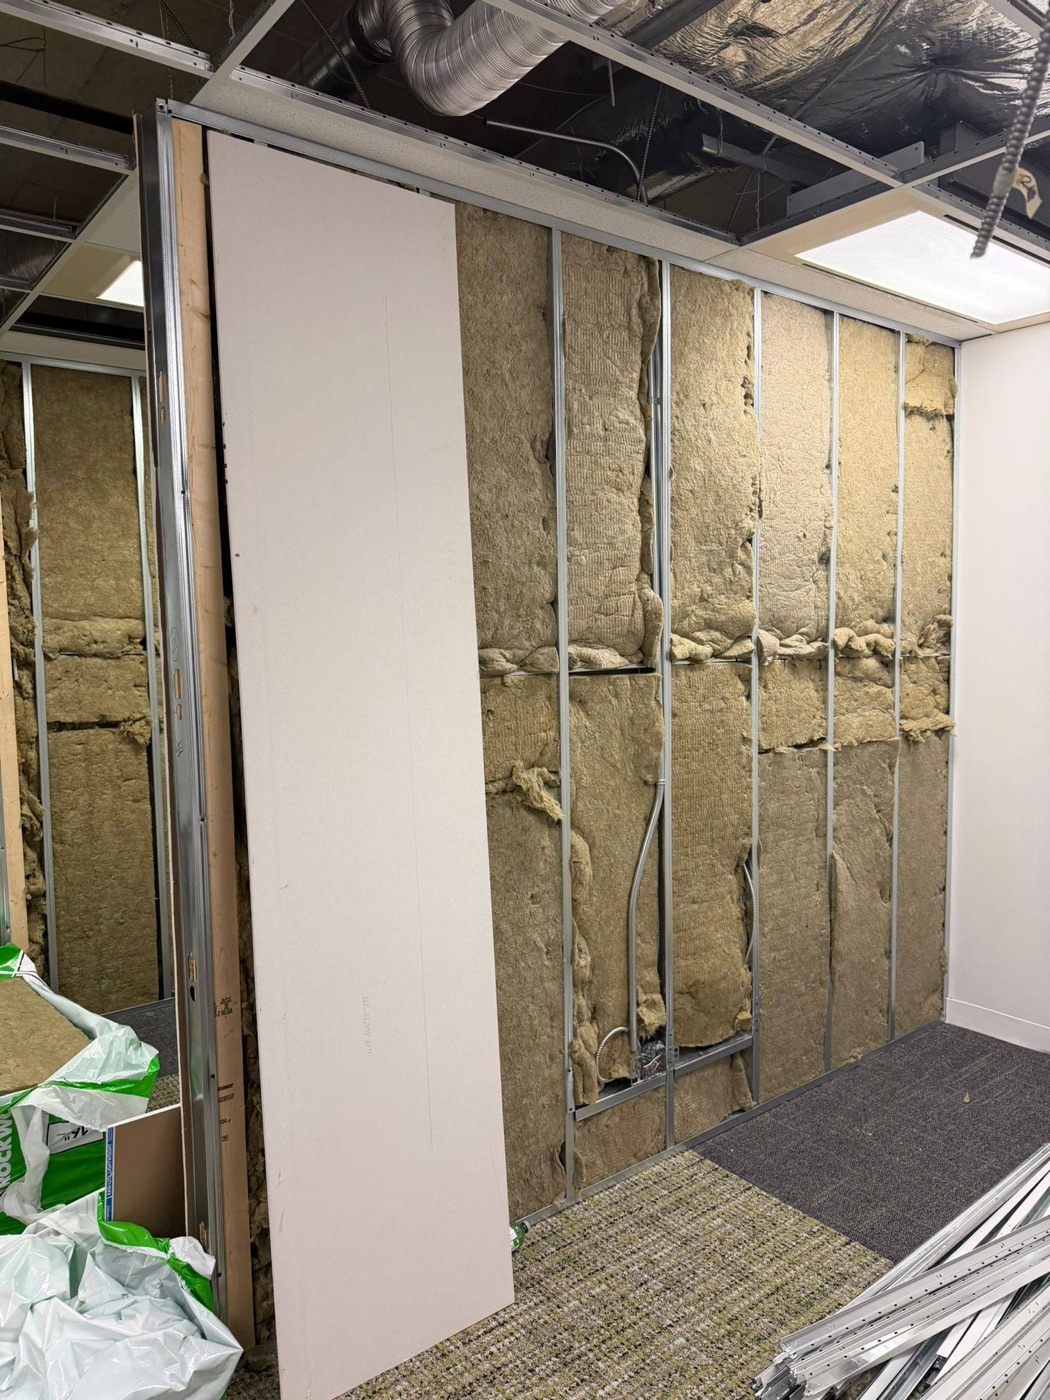
Mineral wool batts in a partition
Insulation
Acoustic batts
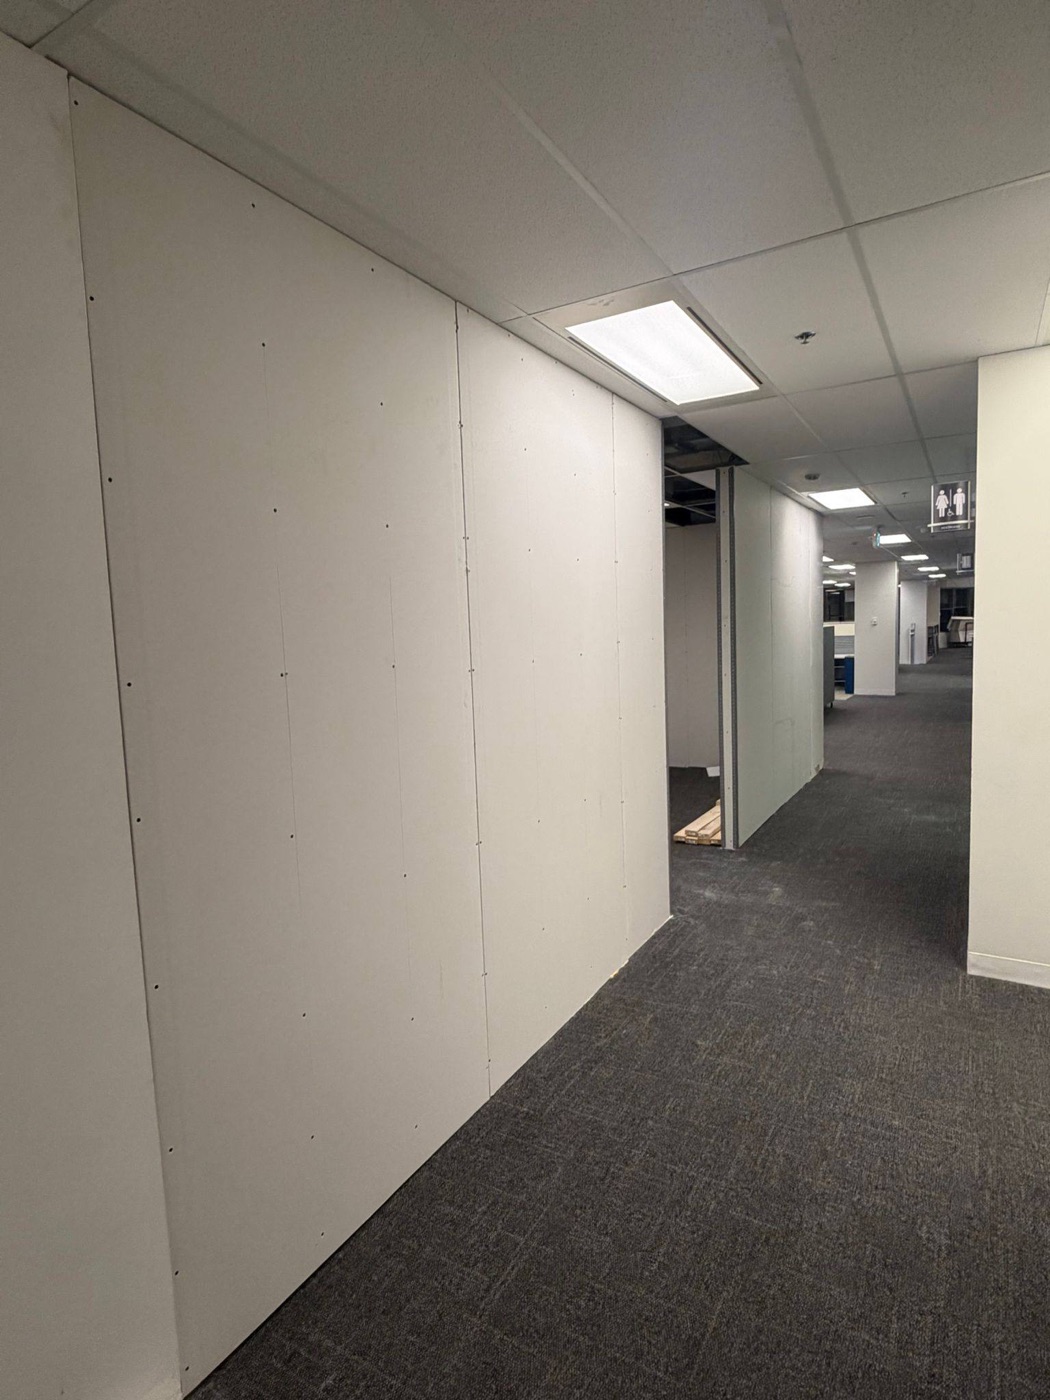
Boarded corridor wall
Boarding
Corridor boarded
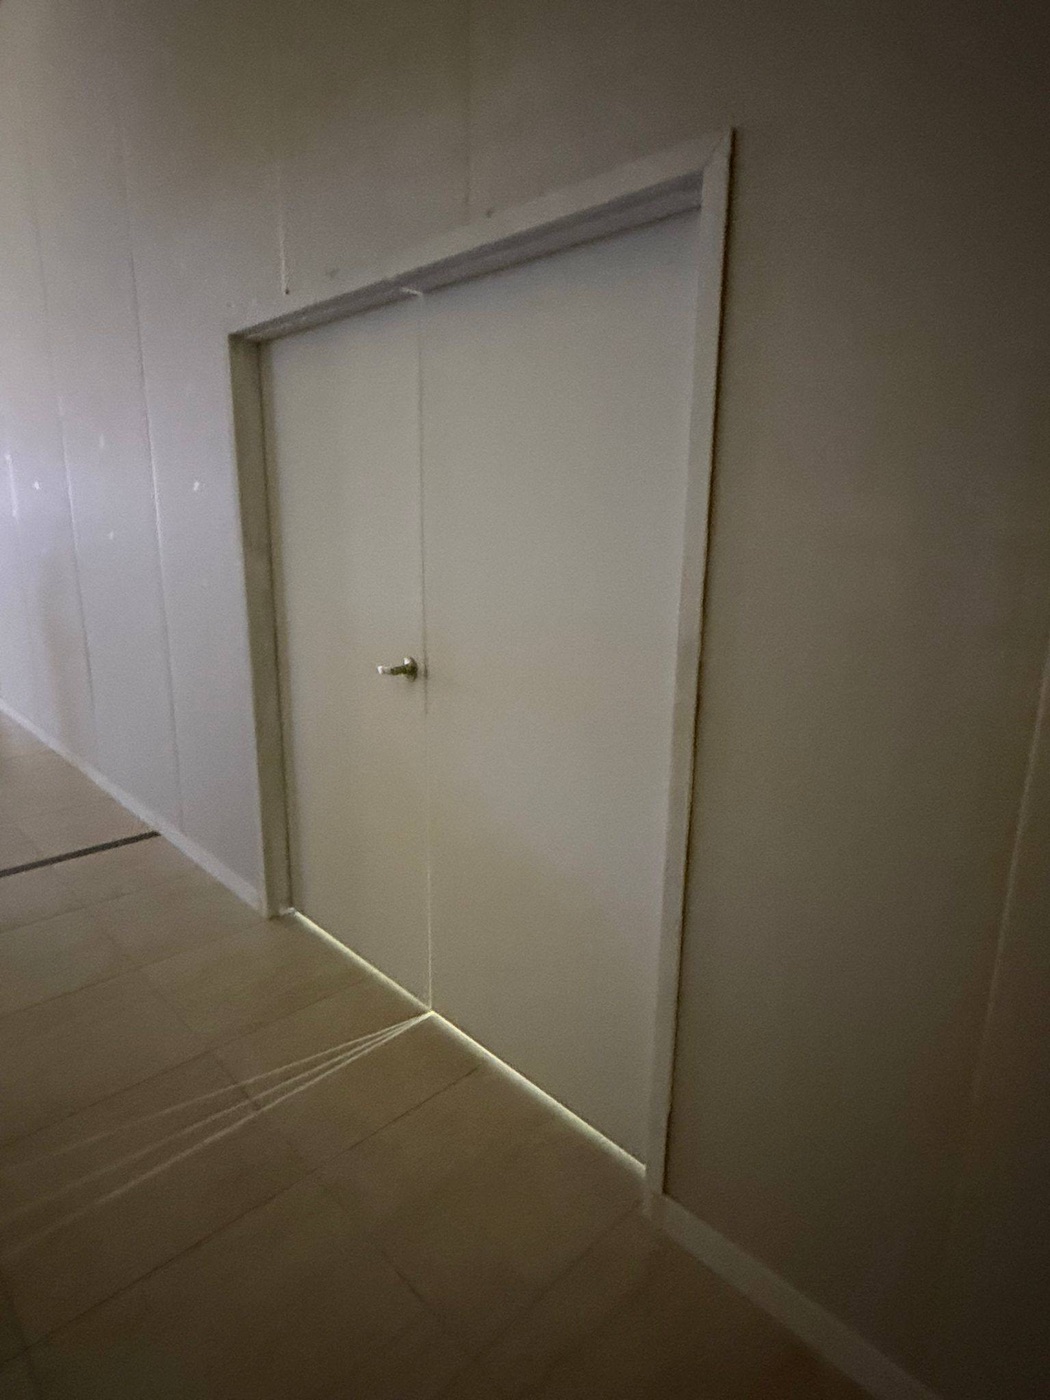
Door installed in a finished partition
Doors
Door hung
Who We Work With

General contractors, property managers and landlords.

General contractors

We carry the interior wall and ceiling scope on GC-led fit-outs: framing, boarding, taping and ceilings under one contract. Bids are priced from the construction drawings and wall type schedule, with inclusions and exclusions listed, and the crew reports to your site superintendent.

Property managers and landlords

Suite turnovers, demising wall changes when a floor is split, corridor refreshes and repairs after leaks. We work to your building's construction rules and can provide budgets from a space plan before a tenant signs.

Tenants and designers

Where a tenant is managing its own fit-out, we work with the designer to confirm finish levels, feature wall locations and ceiling heights early, so the bid reflects the design intent rather than a template.

Sound-rated and fire-rated separations are built to the listed assemblies in the specification. See fire-rated drywall assemblies and T-bar and acoustic ceilings for the details.

FAQ

Office fit-outs, answered.

Questions GCs, property managers and tenants ask before a fit-out starts.

Yes. Most fit-out work happens in occupied buildings. Noisy and dusty work is scheduled after hours or on weekends where the building requires it, hoarding and floor protection go up before the first cut, and the floor is cleaned at the end of every shift.
We work to the landlord's construction rules: freight elevator bookings, loading dock windows, security check-in and quiet hours. Material deliveries are scheduled around the building's constraints and staged on the floor so corridors stay clear.
Yes. Demising walls between tenants and partitions around boardrooms, private offices and wellness rooms are built to the STC rating in the specification, using full-height framing, sound attenuation batts, resilient channel and acoustic sealant as the assembly requires.
Level 4 for most painted walls under standard lighting. Level 5 skim coat for reception and boardroom feature walls, walls beside large windows where glancing light shows every joint, and anywhere dark or semi-gloss paint is specified. We confirm the level per room in the bid.
We can provide a budget from a space plan to help the tenant and landlord make decisions, then a firm bid once the construction drawings and wall type schedule are issued.
Selective demolition of existing drywall partitions and ceilings is quoted where it is part of our scope, with debris removed through the building's designated route. Larger demolition and abatement are coordinated with the trades that carry them.

Request a Bid

Fit-out on the calendar?

Send the space plan or construction drawings, the building address and the move-in date. We will return a scoped bid and a phasing plan that respects the building.

Request a Fit-Out Bid
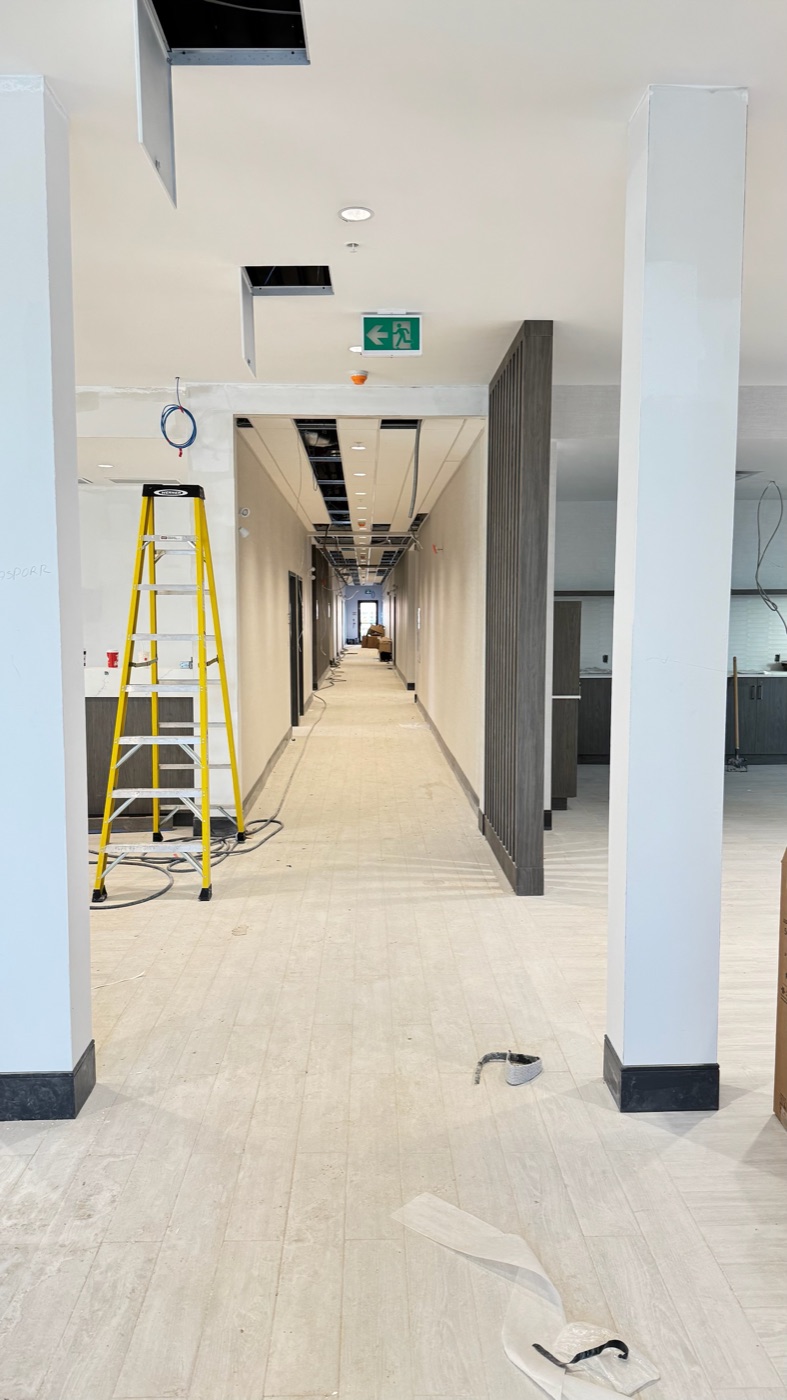
Paint-ready drywall columns and bulkheads in a commercial lobby in Ontario