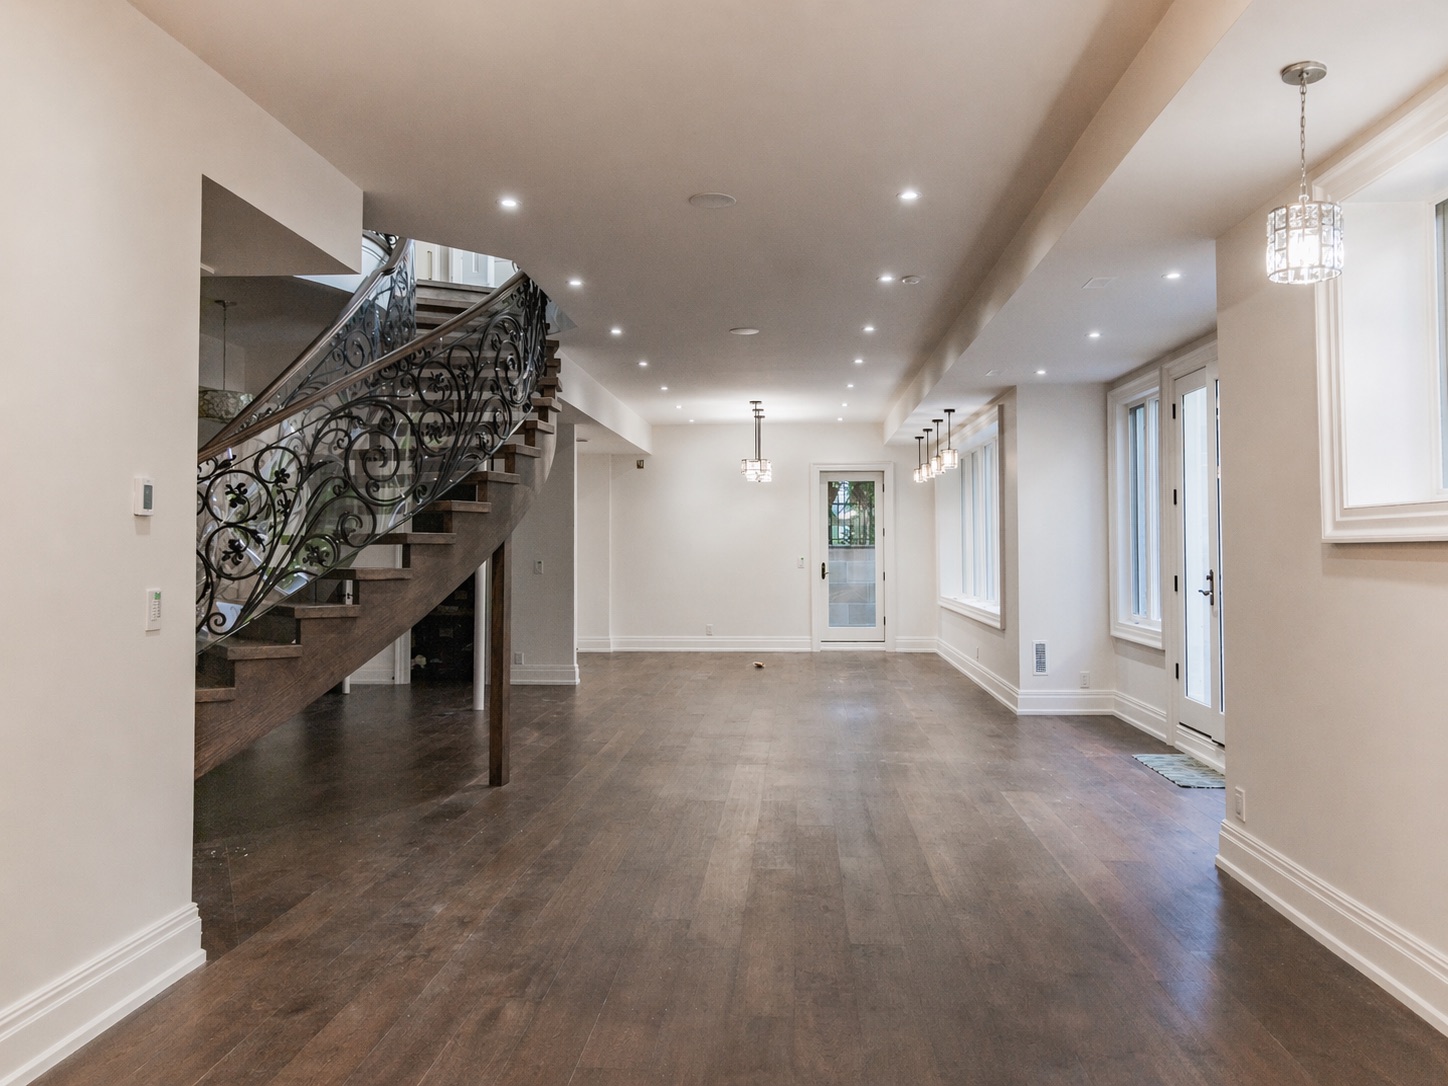
Basement drywall and framing in Toronto
Walls, ceilings and bulkheads for a basement build, done to a paint-ready finish. We handle the framing and drywall scope, whether you are the homeowner or the contractor running the job.
What we do, and what we do not
Worth being straight about this first, because most search results for a Toronto basement are full-service renovation companies. We are a drywall contractor. We do the framing, insulation, boarding, taping and finishing. We do not do electrical, plumbing, HVAC, flooring or the bathroom fit.
That works two ways. If you are running the basement yourself and lining up trades, we take the largest single scope off your list and hand it back paint-ready. If you are a renovation company, we are the subcontractor who does that part properly and on the dates you were given.
- Framing partition walls, wood or steel stud
- Furring out foundation walls, including out of plumb ones
- Insulation in stud cavities, thermal and acoustic
- Boarding walls and ceilings, including moisture resistant board where required
- Bulkheads around ducts, beams and plumbing runs
- Taping, mudding and finishing to Level 4 or Level 5
- Access panels wherever a shutoff or cleanout has to stay reachable
Basements are not just small houses
A basement has conditions no other floor has, and they change how the drywall goes in. These are the ones that cause callbacks when they get ignored.
| Condition | What it means for the drywall |
|---|---|
| Concrete foundation walls | Framing is furred out, not fastened flat, so out of plumb walls need shimming |
| Moisture from below | Bottom plates need separation from the slab, and board is held up off the floor |
| Low headroom | Every duct and beam becomes a bulkhead, and bulkheads are slow work |
| Ducts, valves and cleanouts | Access panels have to be planned before boarding, not cut in afterwards |
| Sound transfer to the floor above | Insulation and resilient detail in the ceiling, decided before boarding |
| Existing finished areas | Hoarding and dust control so the rest of the house stays usable |
Where basement finishing goes wrong
Basement finishing in Toronto is usually judged on the parts you can see on the day, and the problems show up later. These are the four we get called back to look at most often, none of which are visible at handover.
- Bulkheads that were framed before the ducting was final. The mechanical layout moves, the bulkhead does not, and a soffit ends up boxing in nothing or clipping a doorway.
- Board run tight to the slab. It wicks whatever moisture the floor carries and softens from the bottom edge up, months after the paint is dry.
- Access panels remembered too late. A shutoff behind finished drywall means cutting a ceiling that was signed off a week earlier.
- Level 4 under pot lights. Basements are lit from the ceiling by small bright sources, which is the worst possible light for finding a joint. Where the lighting grazes a wall, that wall wants a Level 5 skim.
The last one is the most common argument on a residential job. A basement ceiling full of pot lights will show every seam in a Level 4 wall once the lights go on, and nobody notices until the room is furnished. We flag it before boarding so the decision is made on price rather than after the fact on blame.
Moisture is the thing that ruins basements
Almost every basement drywall failure we get called to look at comes back to water, not workmanship. Board that wicks moisture from a slab or a foundation wall will soften, stain and eventually grow mould behind a wall that looks perfect from the room.
- Fix the water before the walls go up. Grading, downspouts, weeping tile and any active seepage all come first, and none of them are drywall work.
- Keep the bottom plate off bare concrete, using the separation detail the build calls for.
- Hold the board up off the slab rather than running it tight to the floor.
- Use moisture resistant board where the assembly calls for it, and cement board behind tile.
- Let a newly poured or recently wet basement dry properly before it gets closed in.
If we see active moisture at the walkthrough we will say so and recommend you sort it before booking us. Boarding over a wet wall is billable work that we would rather not do.
Working with renovation companies
A good share of our residential work comes from renovation contractors rather than homeowners directly. If you run basement projects and you are tired of chasing a drywall crew, the pitch is simple: one subcontractor for framing through finishing, a firm price off your drawings or a walkthrough, and a crew size matched to the dates you actually need.
- Five million dollar commercial general liability, certificate on request
- WSIB coverage in good standing
- Framing, boarding, taping and finishing self performed, so no handoffs to manage
- We work to your schedule and tell you early if we cannot hold a date
For the underlying trades, see steel stud framing, drywall installation and drywall finishing.
Basements, answered.
What homeowners and renovation contractors ask before we start.