
Woodbridge Office Fit-Out: Private Offices Inside an Occupied Floor
Steel stud partitions framed to the existing T-bar grid, filled with mineral wool acoustic batts, boarded, taped and fitted with doors, while the rest of the floor kept working.
Turning open plan into private offices without shutting the floor down.
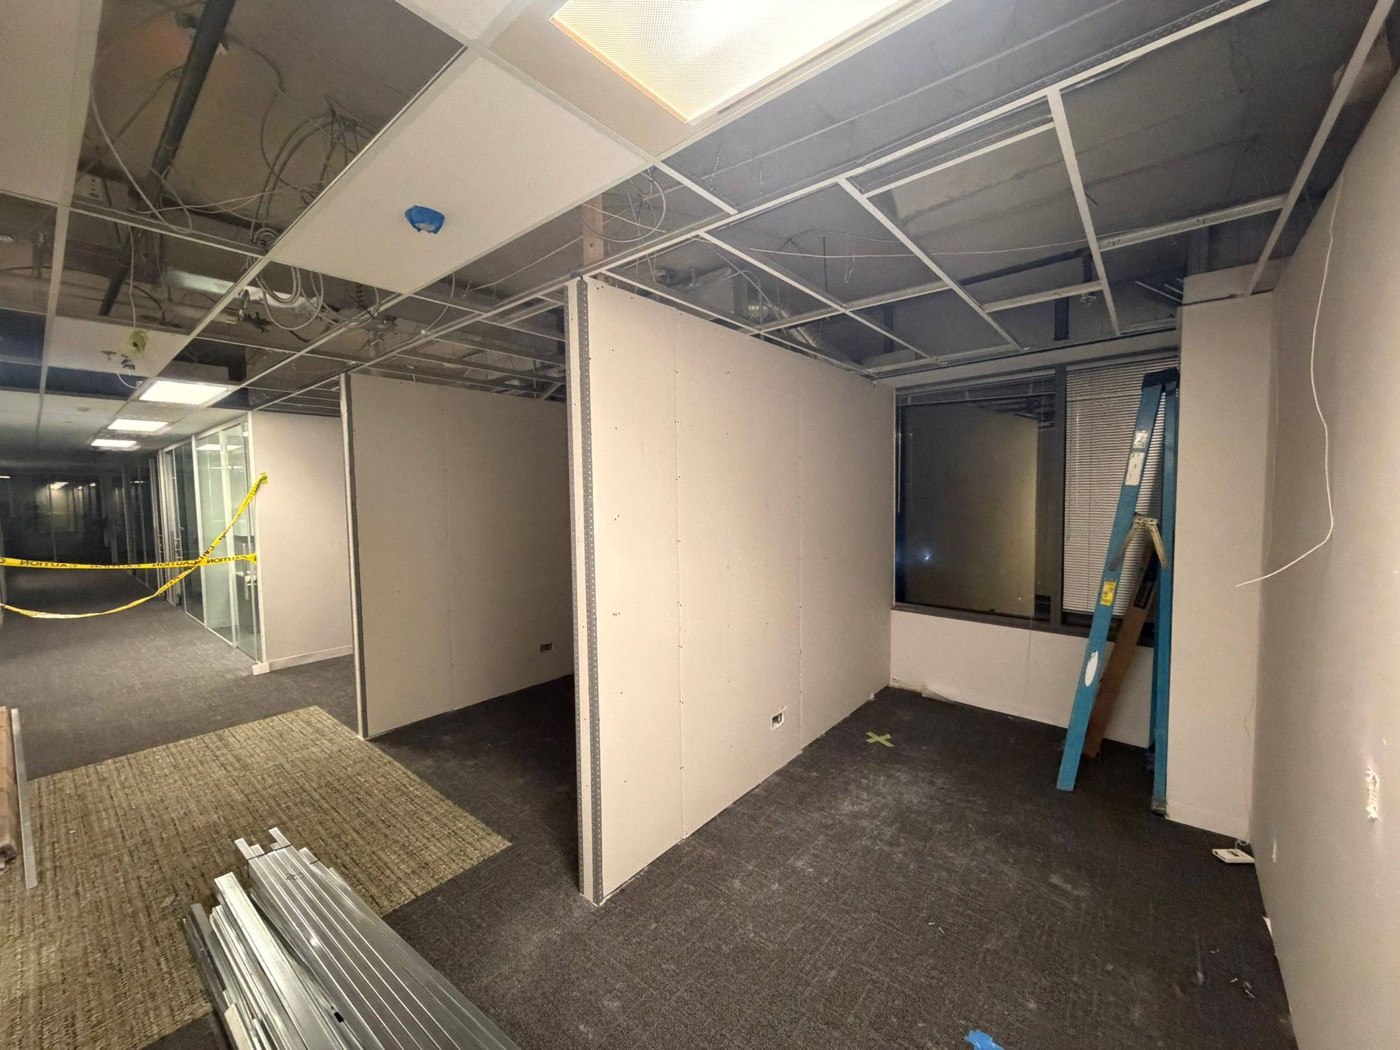
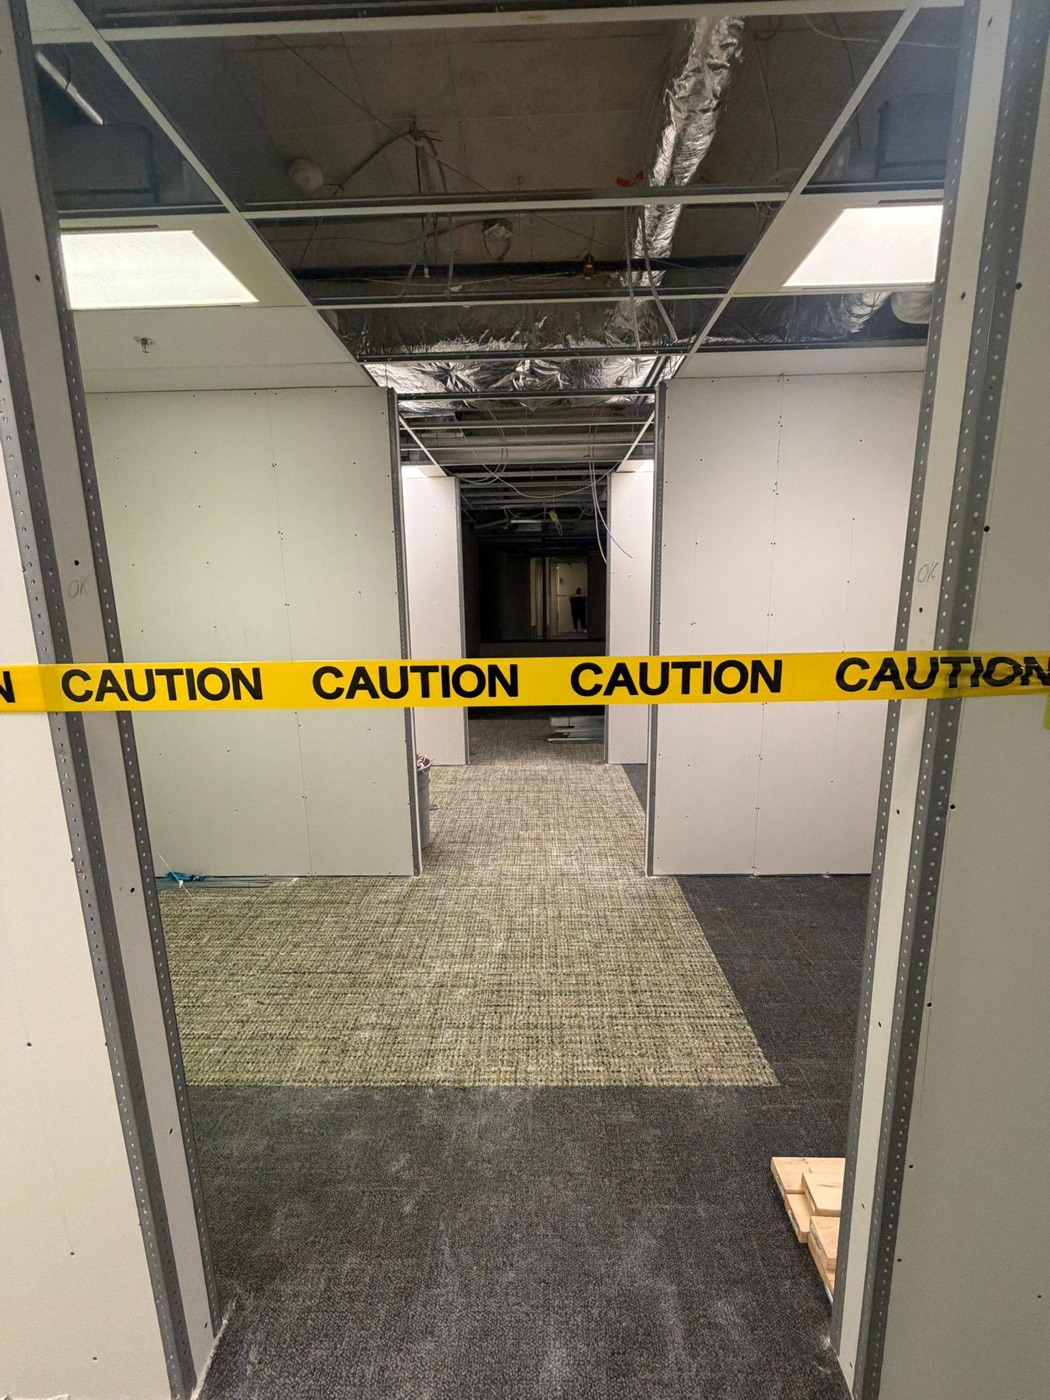
An office in Woodbridge needed private offices and meeting rooms carved out of an open-plan floor. The space already had a suspended T-bar ceiling, carpet tile and a working team on the other side of the caution tape, so the job was as much about sequencing and cleanliness as it was about framing.
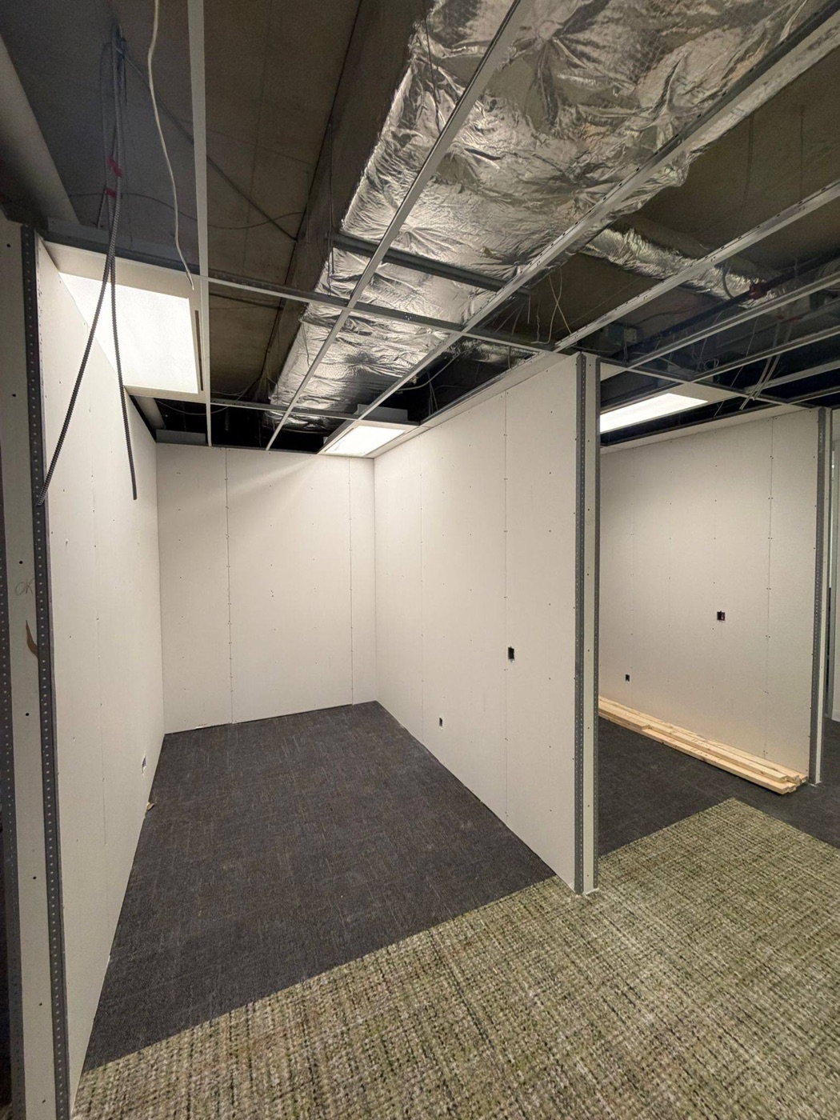
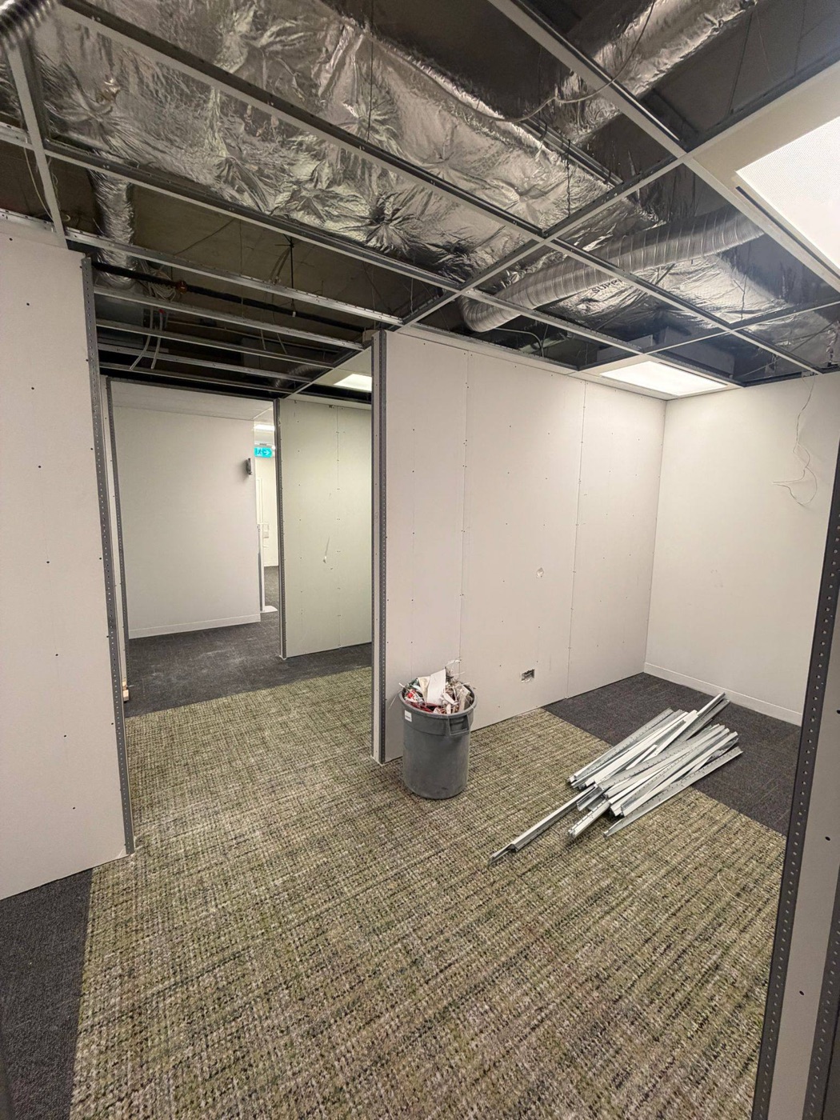
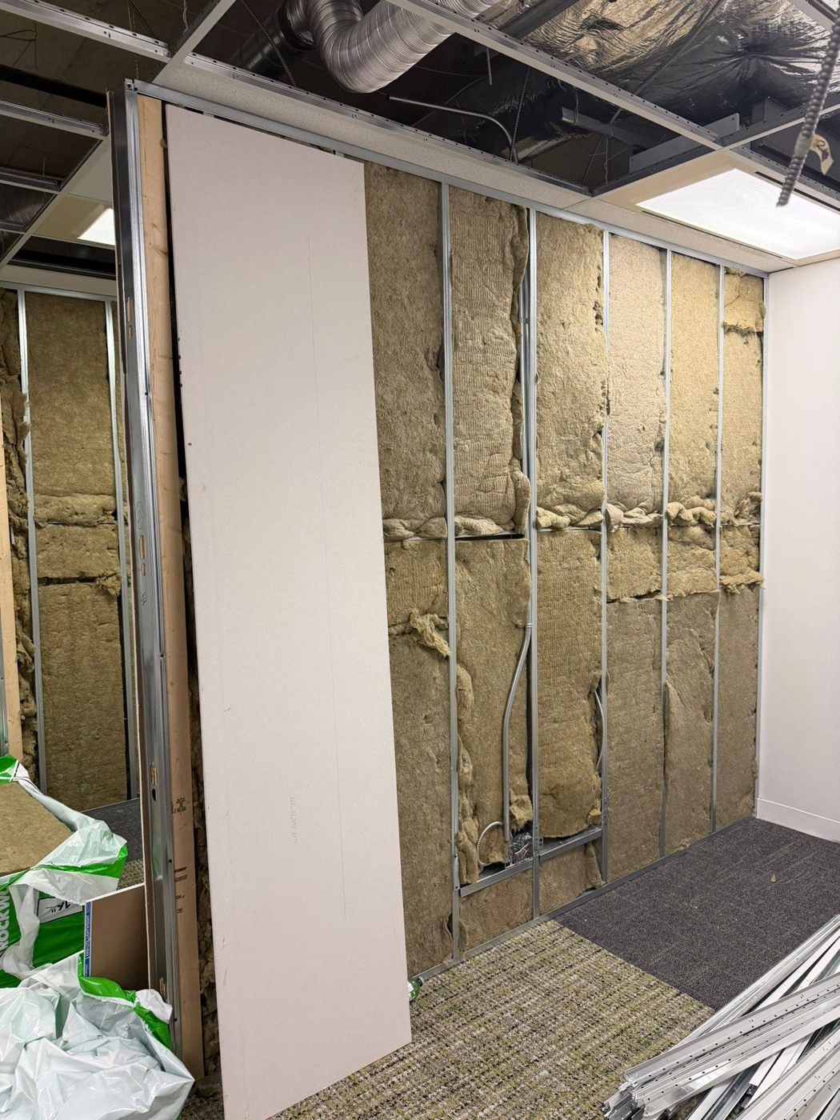
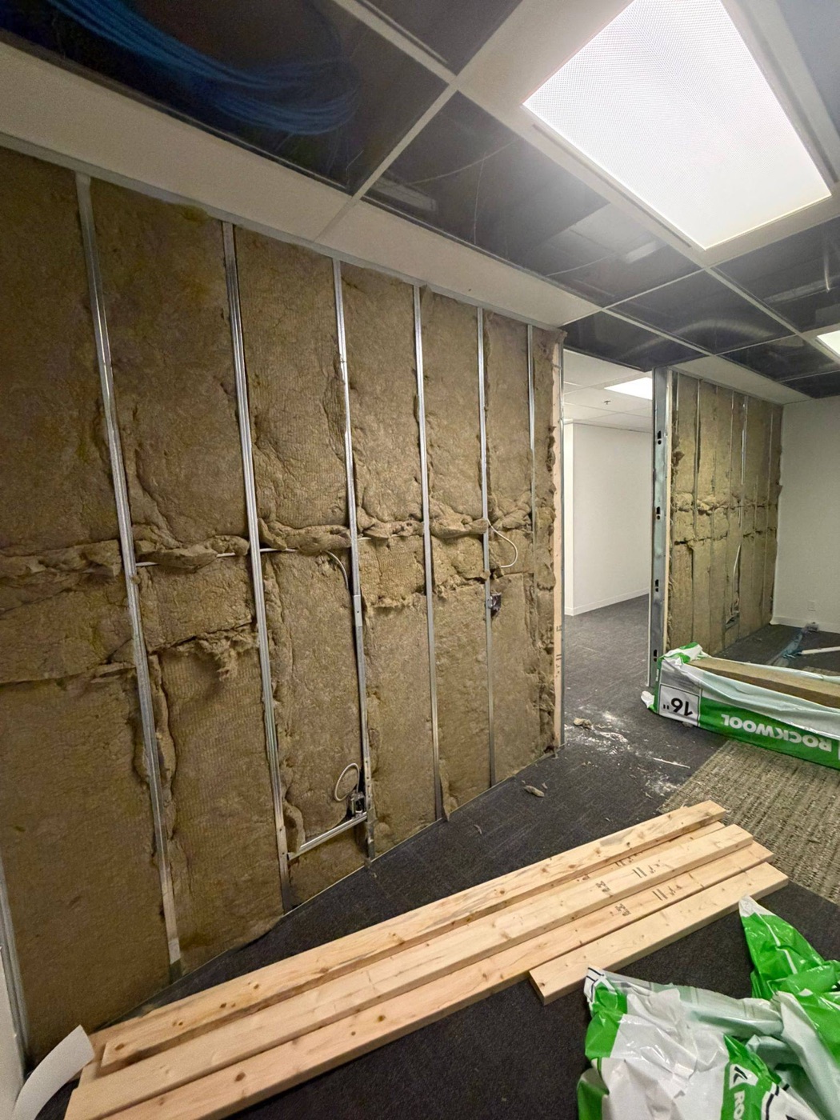
Our crew laid out the new rooms from the space plan and framed the partitions in light gauge steel stud to the underside of the existing grid, lifting and resetting ceiling tiles at each wall line. Mineral wool batts were fitted between the studs so conversations stay inside the rooms. Boarding followed the electrical rough-in through the new walls, then taping, sanding and the door frames and doors.
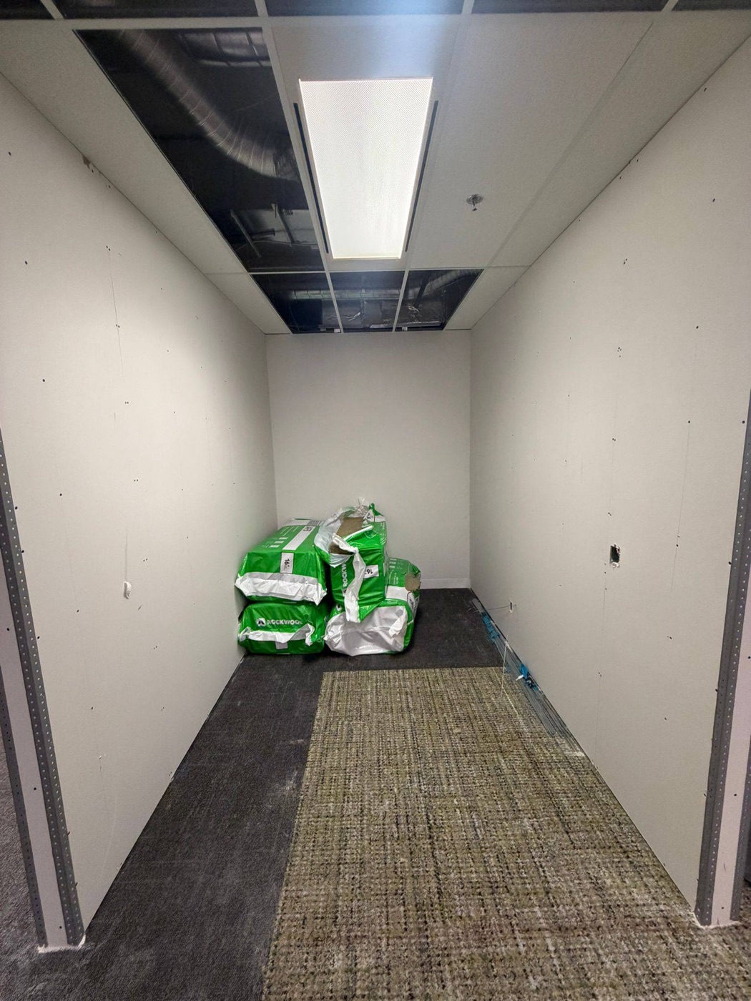
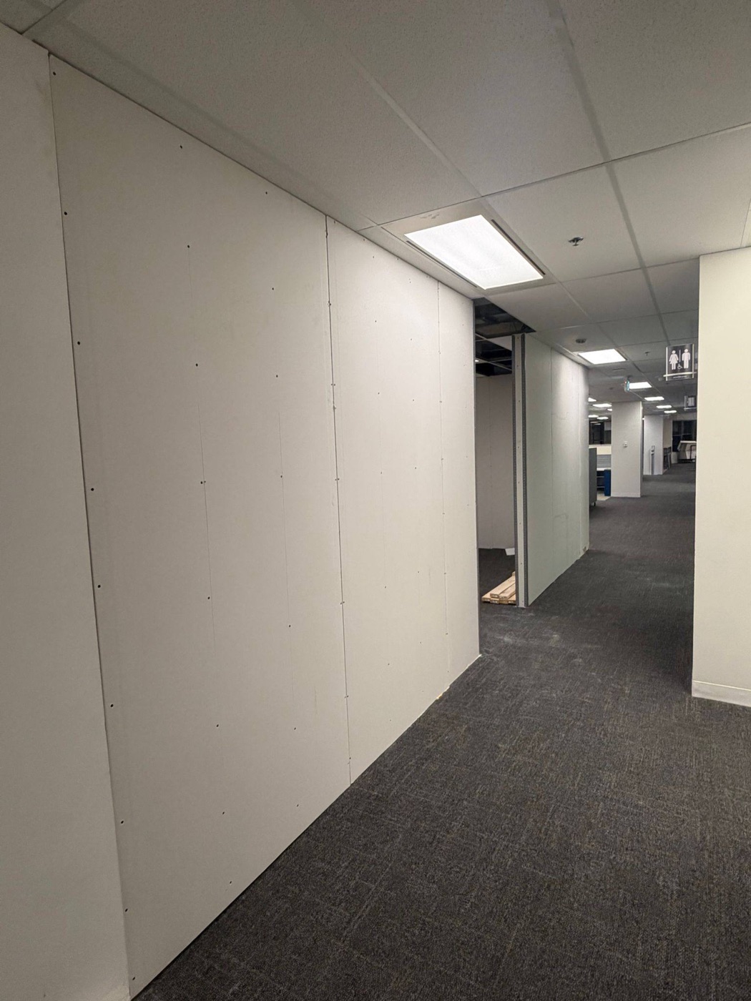
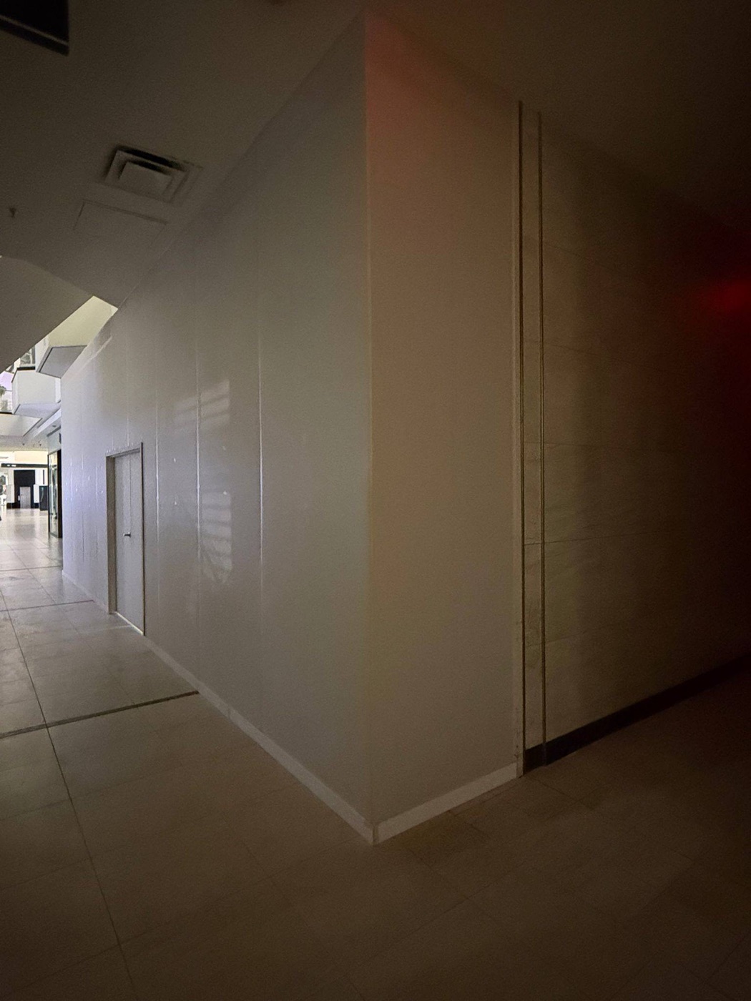
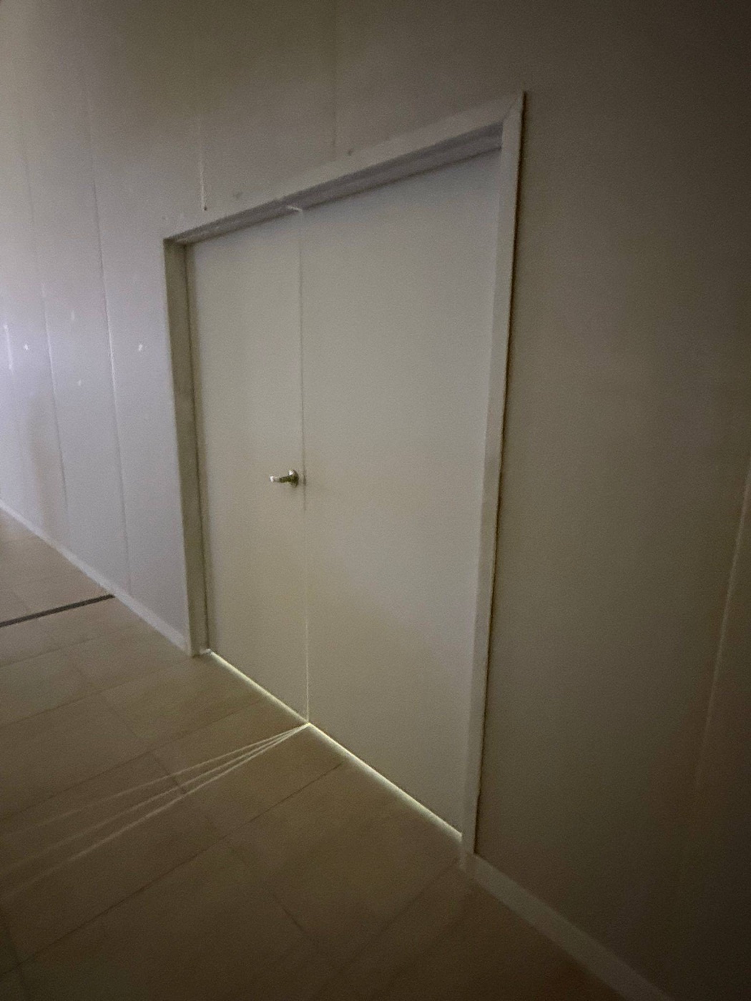
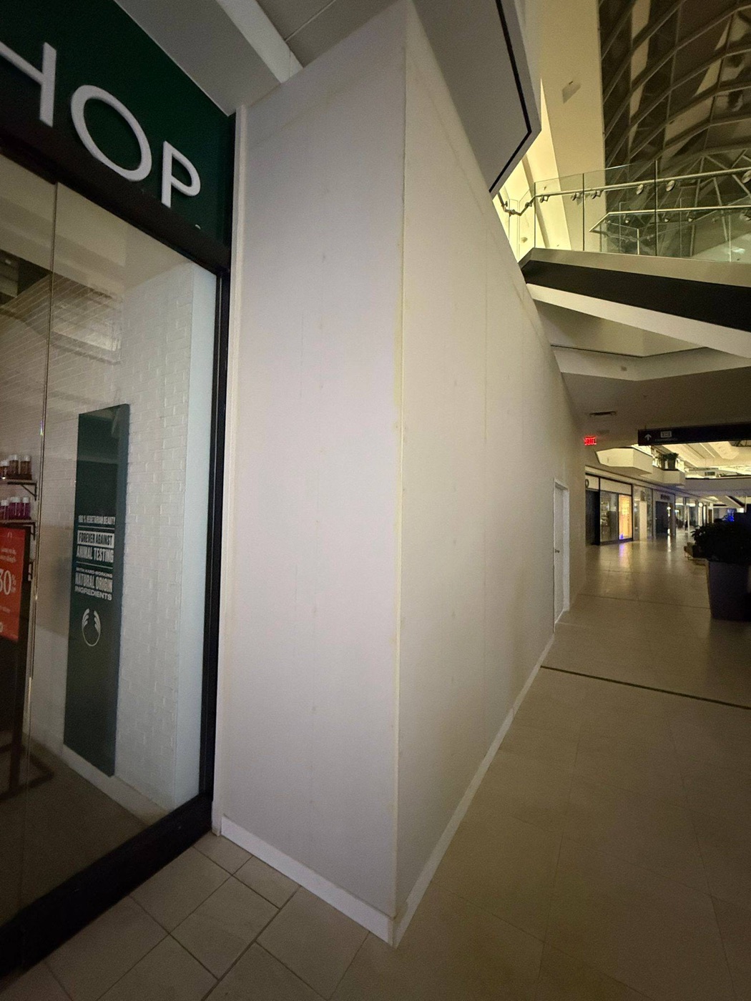
The photographs show the sequence as it happened: framed rooms under the grid, insulation in the walls, board going on, and the finished corridor wall with its door hung. It is the standard scope for a tenant improvement in the GTA, done in an occupied building.
What the fit-out scope covered.
Framing, insulation, boarding, doors.
Open any photo to view it full size, then use the arrows or swipe to move through the set.

Fit-out in an occupied office?
Send the space plan and the building's construction rules. We will return a bid and a phasing plan that keeps the rest of the floor working.