
Suspended, T-Bar and Acoustic Ceiling Installation in Toronto
Suspended grid and tile, drywall ceilings, bulkheads and light coves for offices, corridors, retail, hospitality and institutional interiors. Set from the reflected ceiling plan and coordinated with lighting, diffusers and sprinklers.
The ceiling is the one surface everyone looks at from the door.
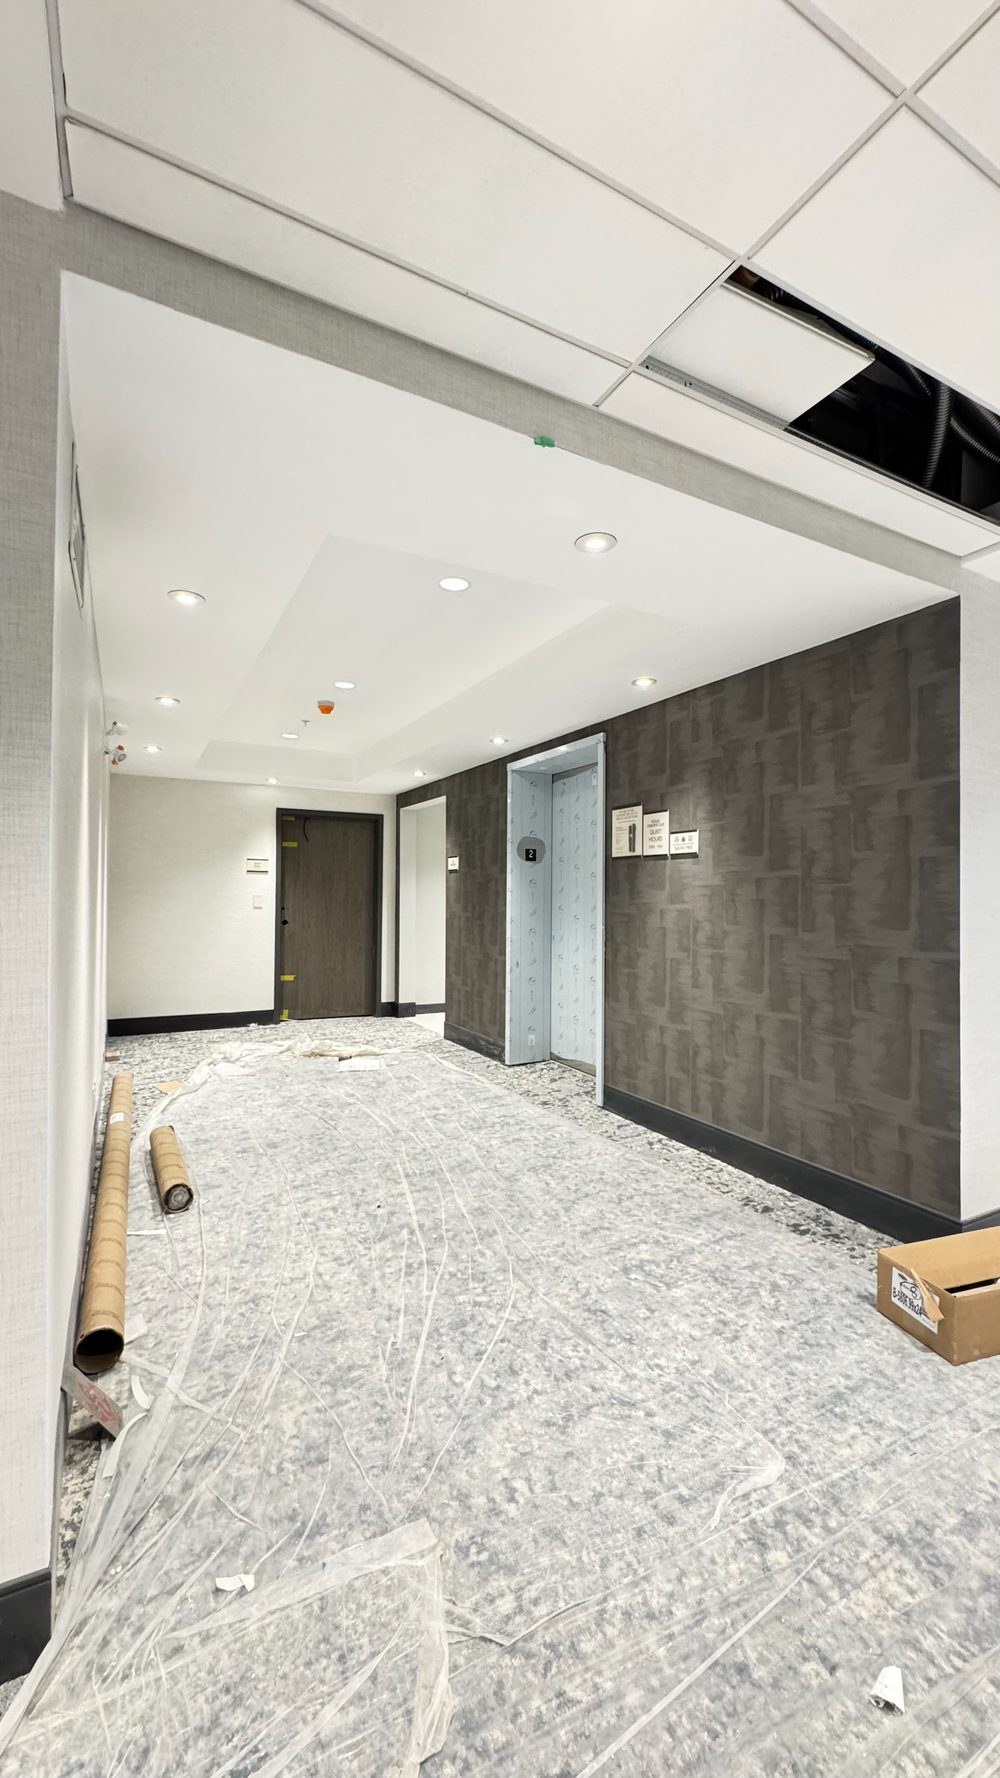
A commercial ceiling has to do several jobs at once: hide the services, give the electrician and mechanical trades access, meet the acoustic and fire requirements in the specification, and read as a straight, level plane from the corridor. True Drywall Contracting installs suspended T-bar ceilings and framed drywall ceilings for commercial interiors across Toronto and the GTA.
Because we also frame and board the walls, the ceiling is set to the same layout and the perimeter trim, bulkheads and transitions are handled by one crew. Grid is laid out from the reflected ceiling plan and walked with the electrical, mechanical and sprinkler trades before main runners go up, so fixtures, diffusers and heads land where the drawings show them.
Request a Ceiling BidCeiling systems we install in Toronto.
Straight grid lines, clean perimeters, no surprises above the tile.
The reflected ceiling plan sets the grid origin, tile module and fixture locations. We centre the layout as drawn so perimeter cuts are balanced and the grid reads square from the door.
Ductwork, piping and conduit above the ceiling are checked against the grid height before hangers go in. Conflicts go back to your PM before we hang wire, not after the tile is in.
Tile goes in after the dusty trades are done. Damaged or stained tiles are swapped before the walkthrough, and attic stock is left with your site super.
Grid, tile and drywall ceilings on recent projects.
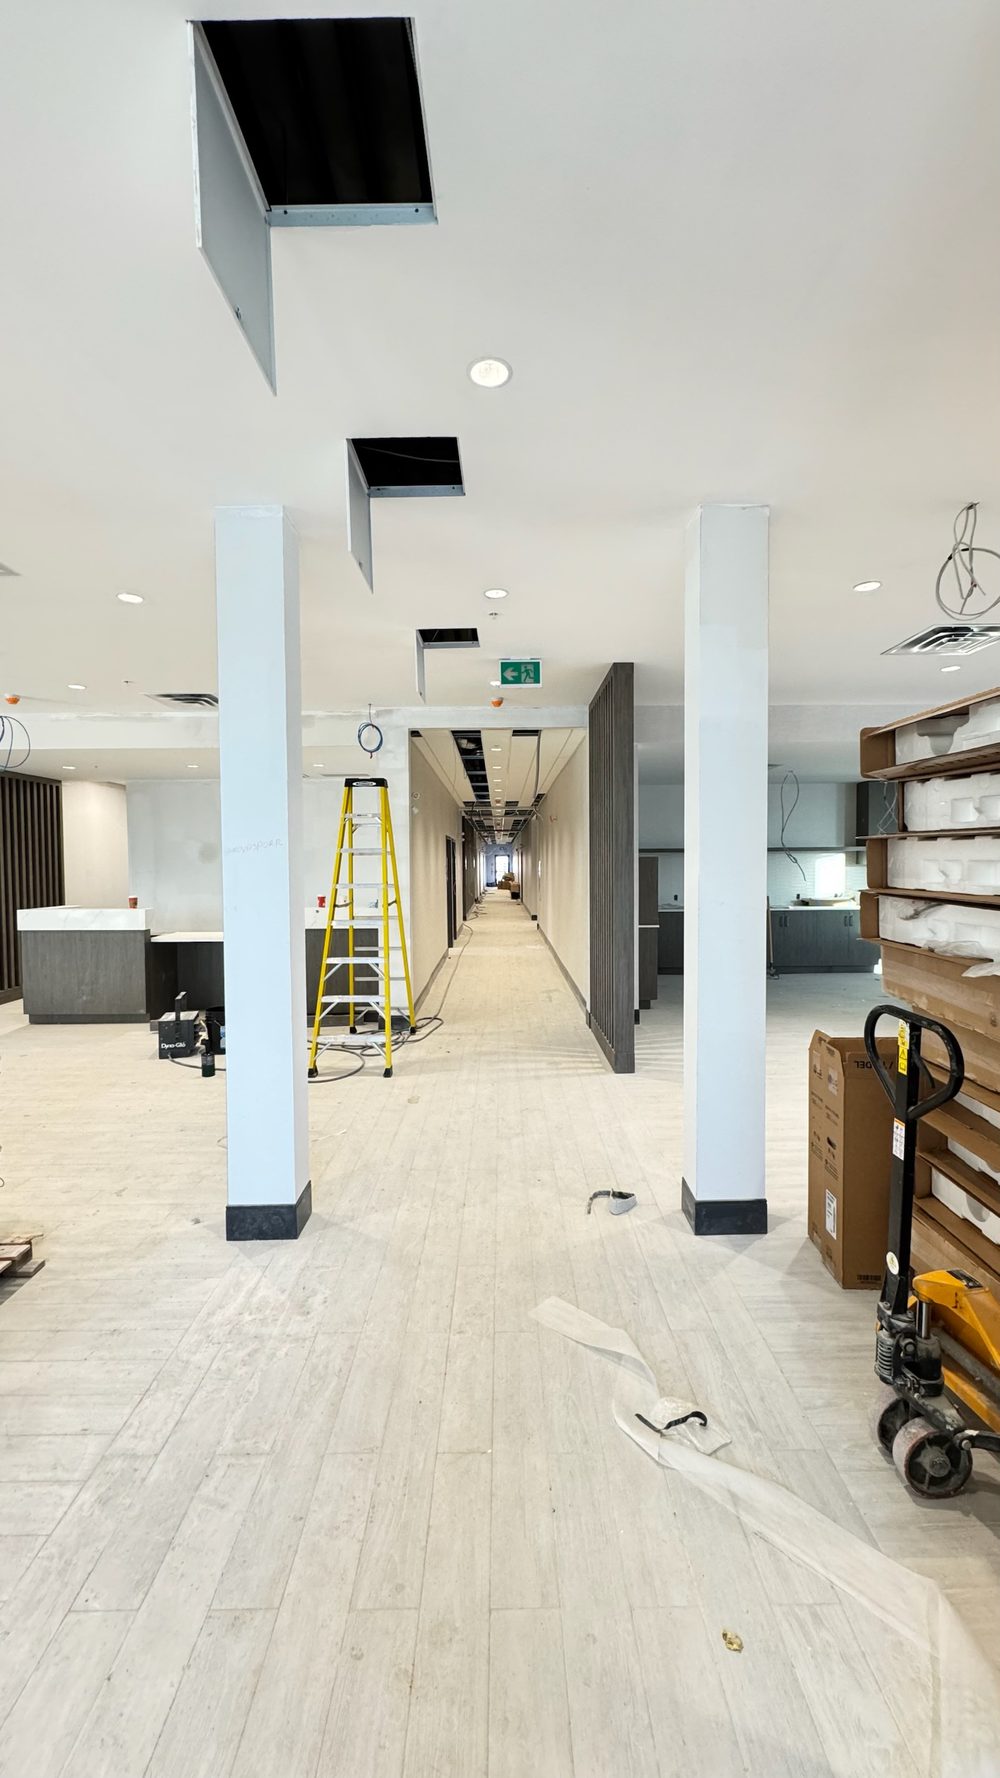
Choosing the right ceiling for each space.
Suspended T-bar and acoustic tile
The default for open offices, corridors, classrooms and back-of-house. Access to services above is immediate, tiles carry the acoustic absorption the specification asks for, and damaged tiles are replaced without a painter. Narrow-profile grid and tegular tile give a more refined look where the budget allows.
Drywall ceilings and bulkheads
Lobbies, boardrooms, reception, hotel corridors and any space where the design calls for a monolithic plane, a cove or a stepped bulkhead. Access is provided through framed access panels. Drywall ceilings are taped to the finish level in the specification, with Level 5 where lighting washes across the surface.
Mixed floors
Most commercial floors use both. The bulkhead at the corridor, the drywall soffit over reception and the T-bar field beyond it are set to one layout by one crew, so the transition detail is clean and the heights agree with the drawings.
Rated and acoustic requirements
Where a horizontal fire separation is required, the ceiling is part of a ULC-listed assembly and is built and documented to it. Where sound transmission between rooms matters, full-height partitions and acoustic tile with the specified CAC and NRC ratings do the work. See fire-rated drywall assemblies.
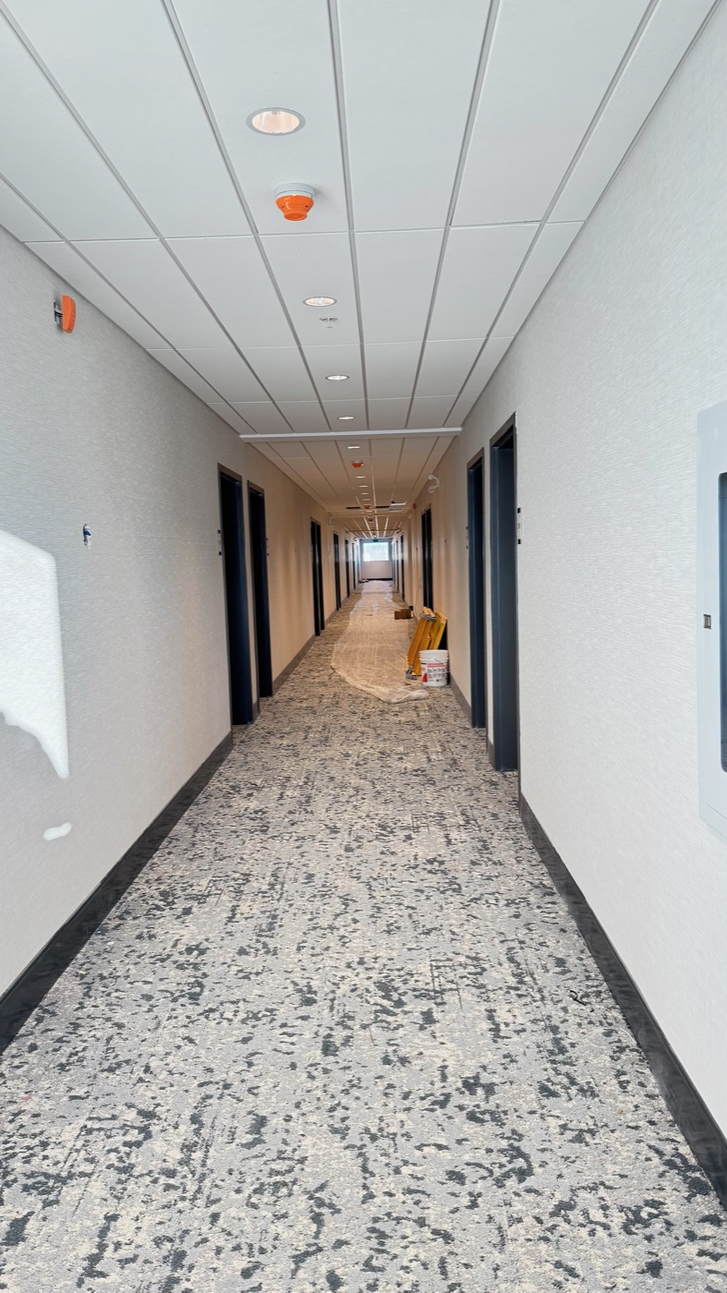
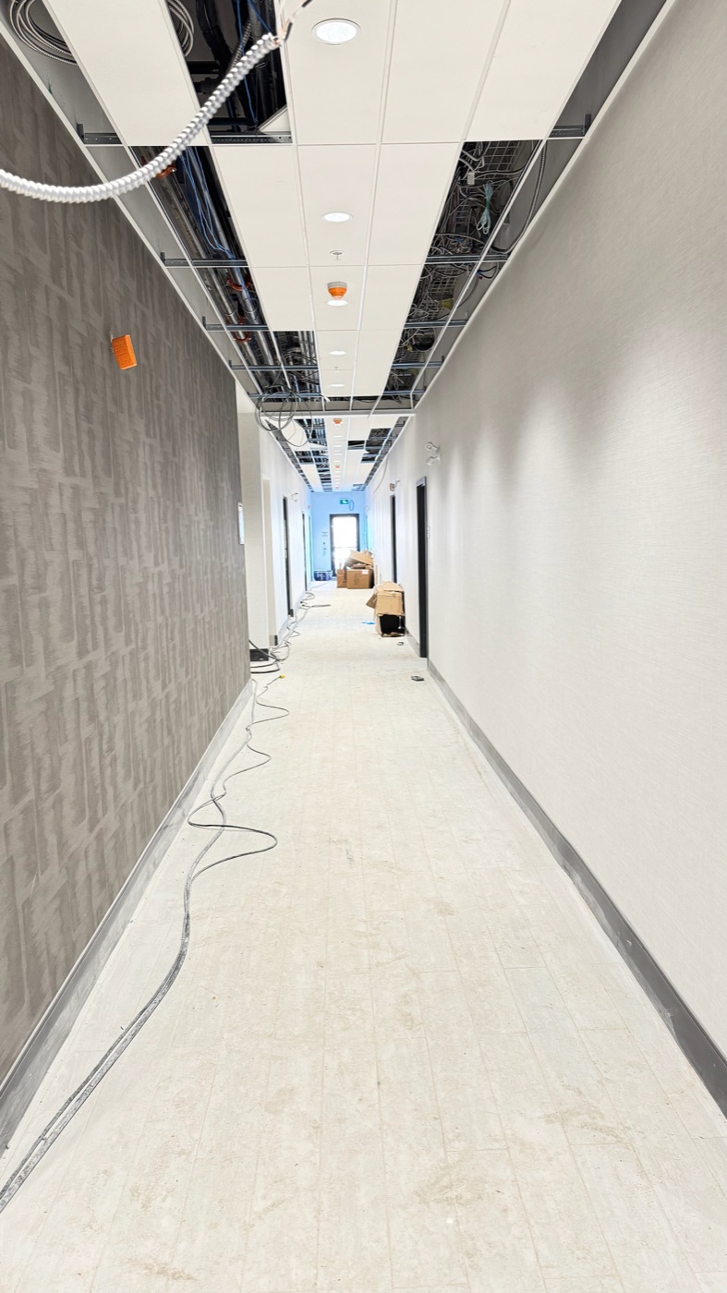
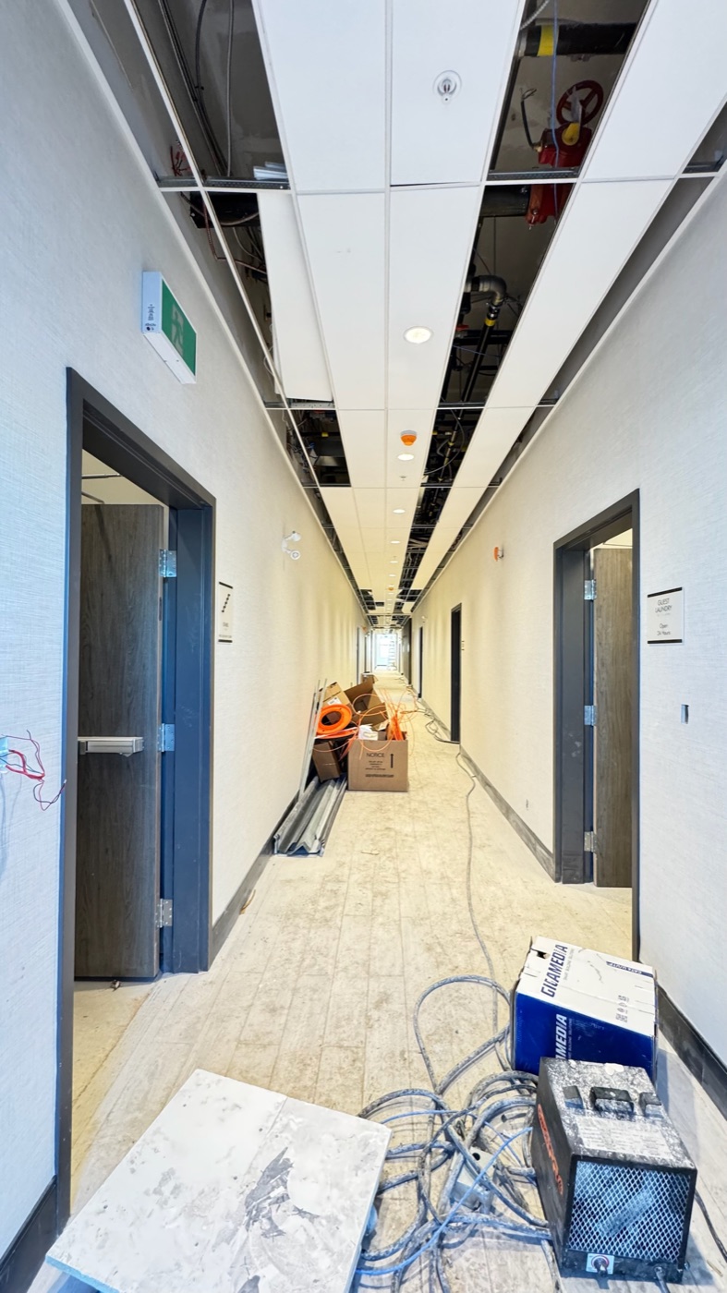
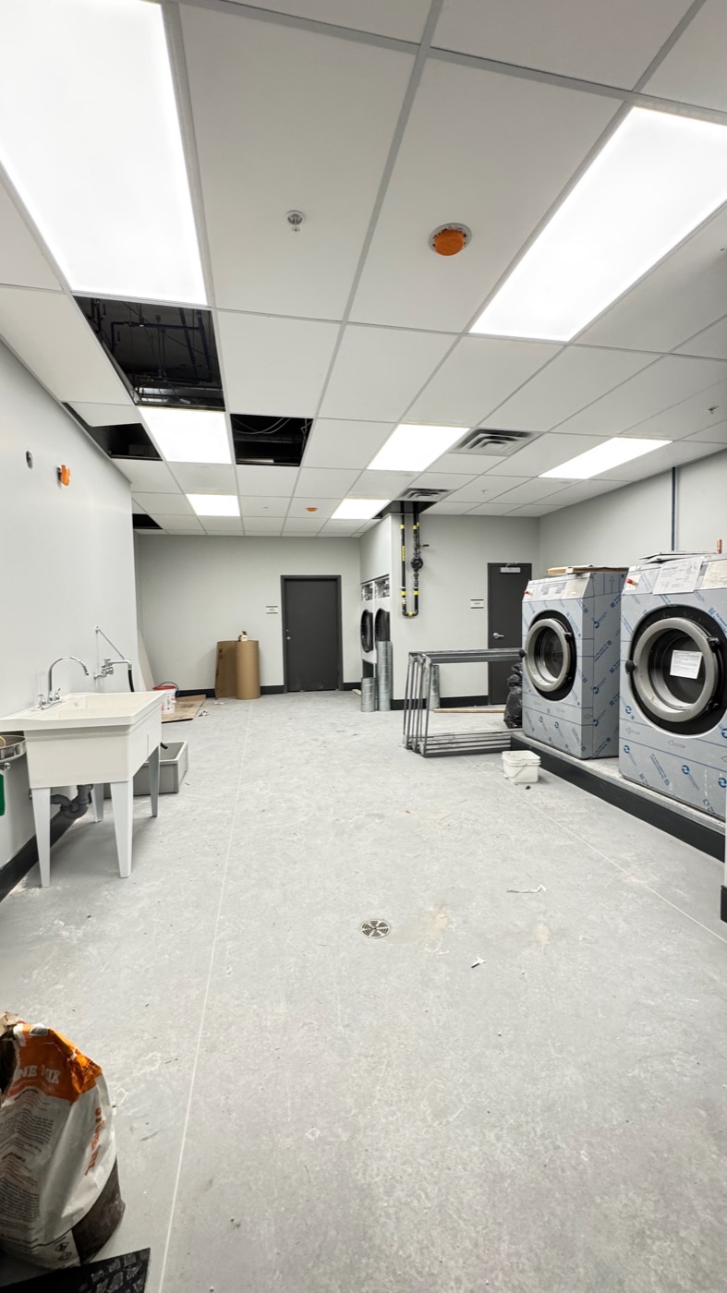
Corridor ceilings on four guest floors.
T-bar corridors and laundry, drywall bulkheads in the lobby, breakfast room and pool, all set to one layout by the crew that framed and boarded the walls.
View Case StudyCeilings, answered.
Questions GCs and property managers ask about suspended and drywall ceilings.
Ceilings to price for a Toronto or GTA project?
Send the reflected ceiling plan and finish schedule. We will return a ceiling bid on its own or as part of the full interior wall and ceiling scope.