
Steel Stud Framing Contractor in Toronto and the GTA
Light and heavy gauge metal stud partitions, bulkheads, soffits, shaft walls and deflection assemblies for commercial, industrial and multi-unit projects. Framed to layout, plumb and true, coordinated with your rough-ins.
Every wall starts with the track. We get that part right.
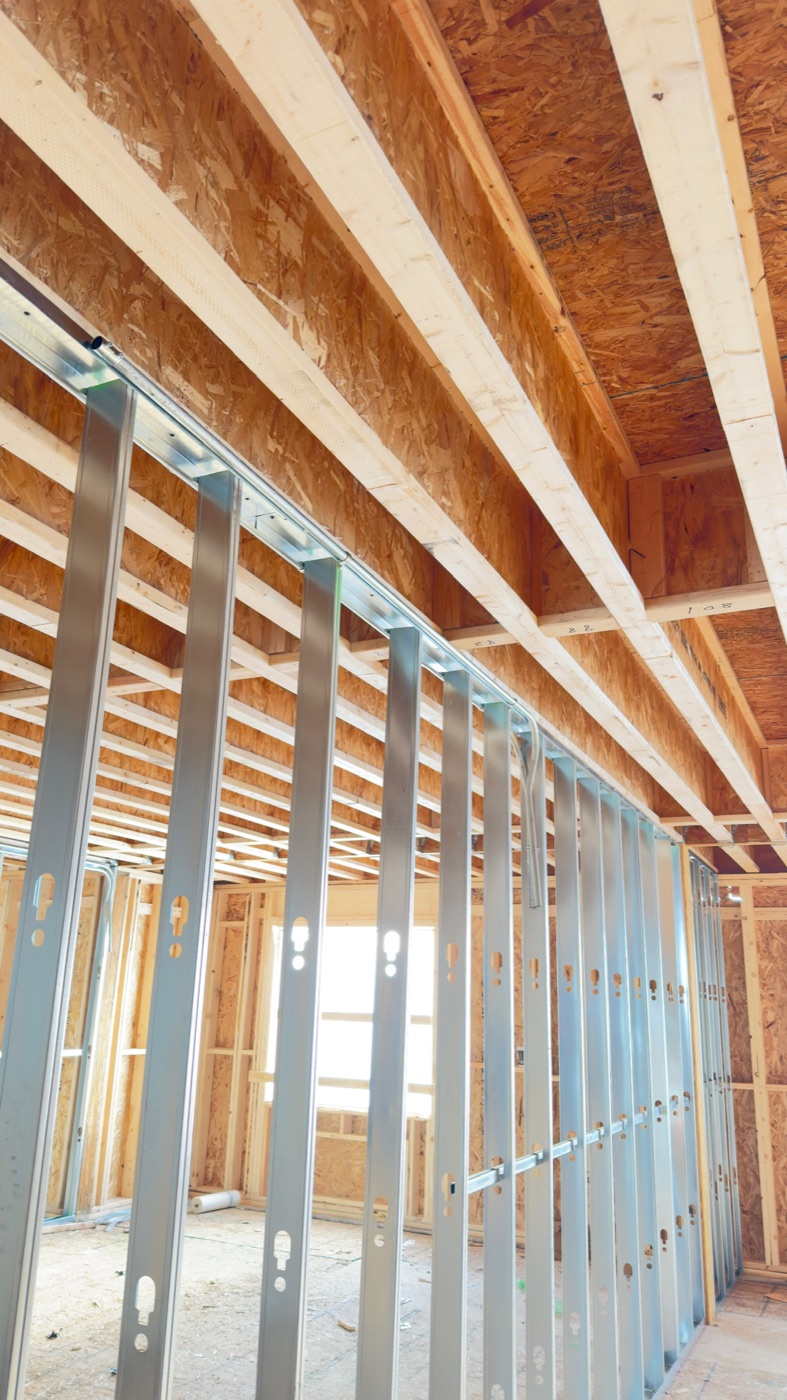
Steel stud framing sets up everything that follows. A partition that is out of plumb, off layout or missing its deflection allowance shows up later as a cracked joint, a door that binds or a rated wall that fails inspection. True Drywall Contracting frames commercial interiors across Toronto and the GTA to the architectural and structural drawings, and boards and tapes them with the same crew.
We frame interior partitions, demising walls, bulkheads, soffits, furring, ceiling framing and shaft enclosures in light and heavy gauge steel. Work is coordinated with mechanical, electrical and sprinkler trades before board goes on, so openings and penetrations land where the services need them.
Request a Framing BidSteel stud framing services in Toronto.
Framing that the boarders, tapers and inspectors can all sign off on.
Gauge, spacing, bracing and head-of-wall details follow the architectural and structural set. If the site condition does not match the drawing, it goes back to your PM as an RFI before it is built, not after.
Layout is walked with the mechanical, electrical and sprinkler trades. Bulkheads, chases and openings are framed where the ductwork and conduit actually run, and board waits for the rough-in inspection.
On fire-rated and STC-rated walls the framing is part of the listed system. Stud depth, spacing and deflection detailing are built to the ULC assembly on the drawings and recorded for inspection.
Steel stud framing across recent projects.
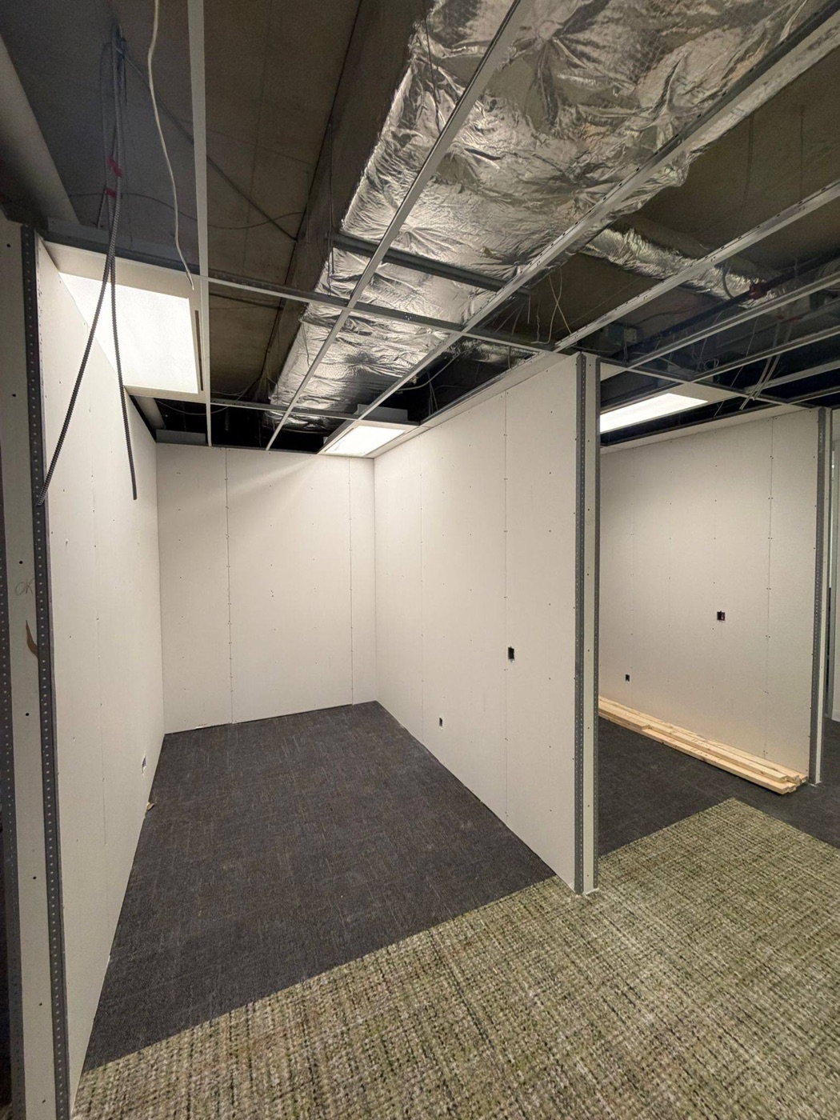
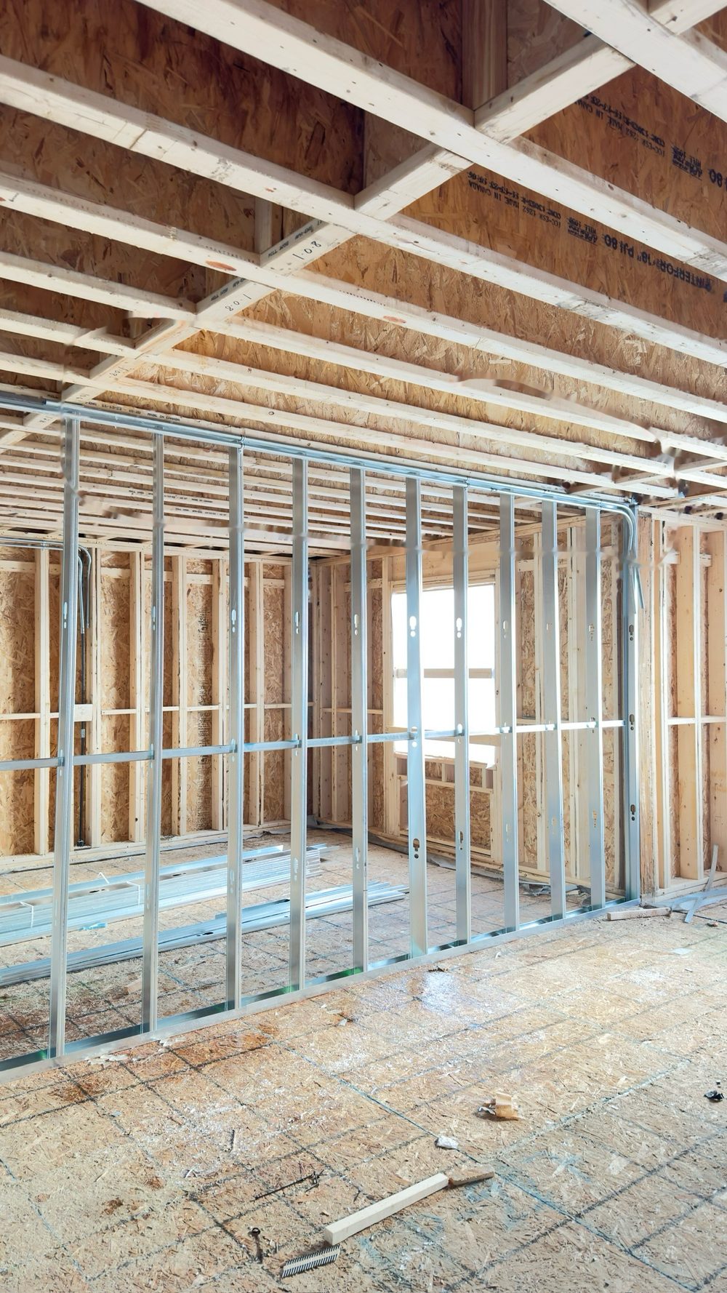
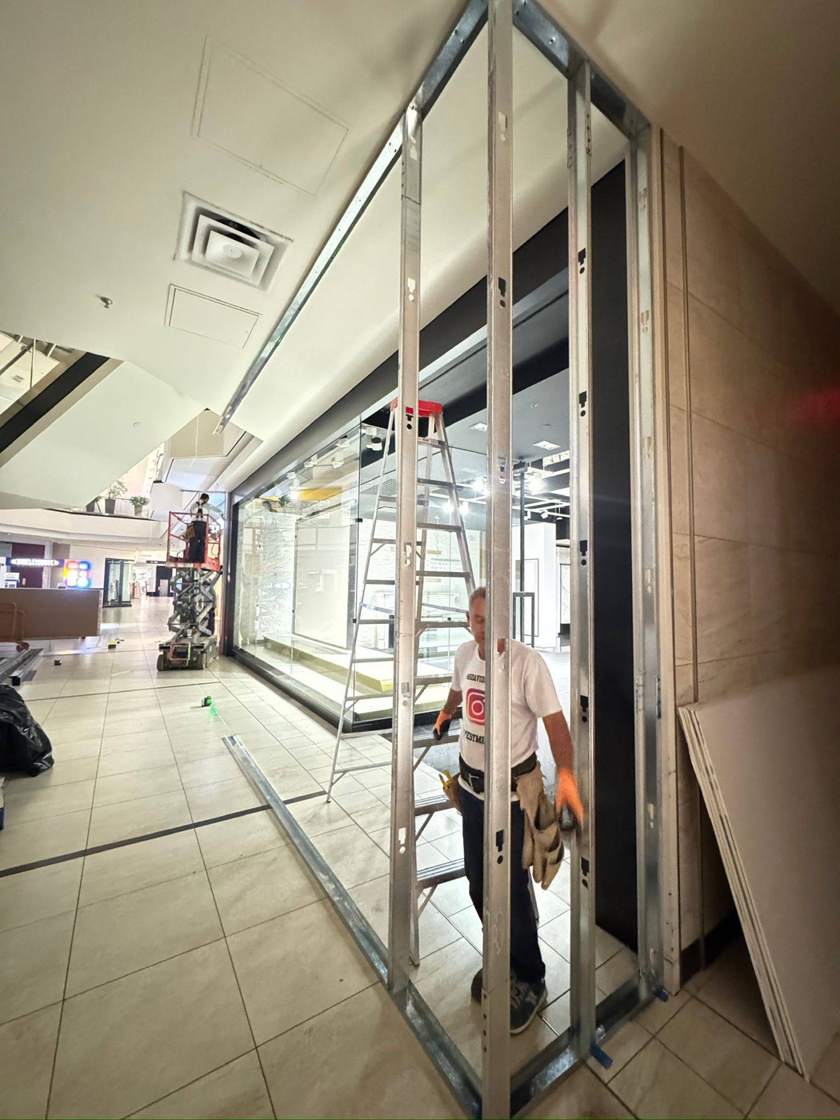
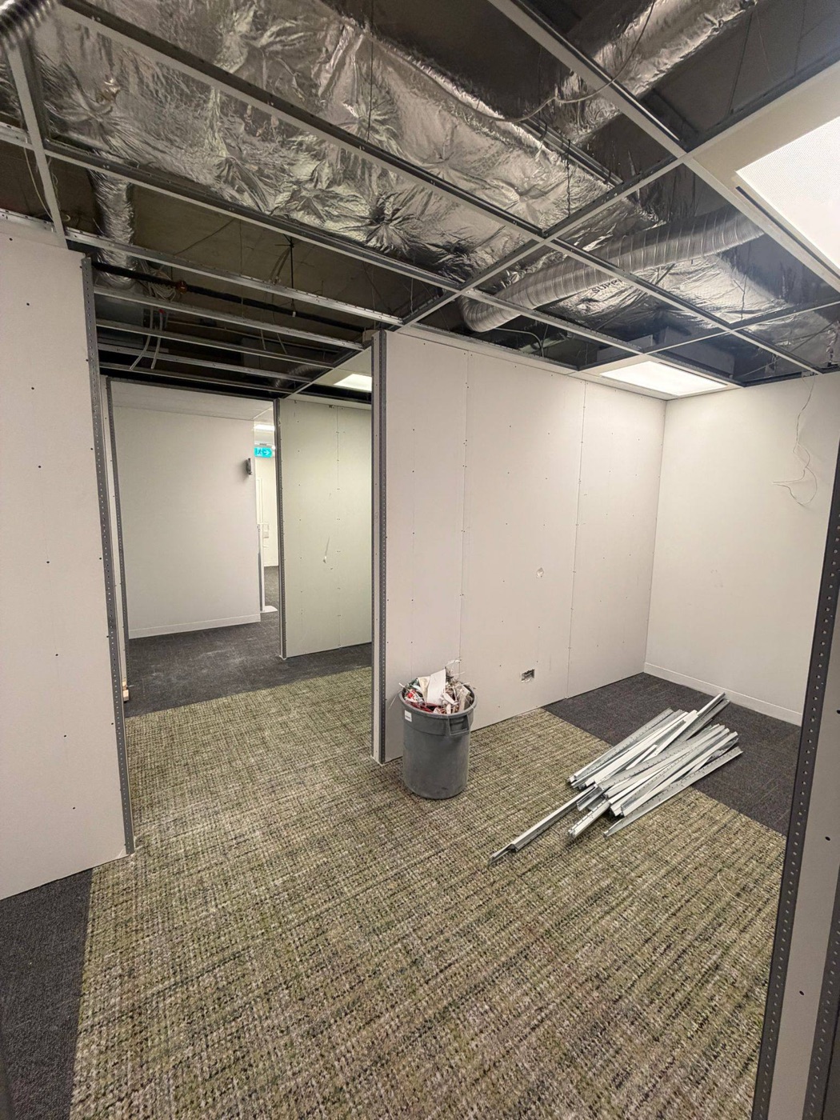
Where commercial framing goes wrong, and how we avoid it.
Layout drift
Partitions are laid out from the architectural grid and control lines, not from the last wall that went up. Layout is checked before track is fastened so that a small error on the first floor does not become a large one on the fourth.
Deflection at the structure
Concrete and steel structures move. Where the drawings call for deflection track, the studs are cut short and left unfastened to the top track so the slab above can deflect without loading the wall. On rated walls this detail is part of the listed assembly and is built accordingly.
Backing and blocking
Grab bars, cabinets, handrails and wall-mounted equipment need backing before the board goes on. We work through the millwork and equipment drawings during layout so the blocking is in place and the finish trades are not cutting into a taped wall later.
Flat planes and true corners
Stud flanges are aligned, corners are backed and bulkhead framing is shot to a level line. It is unglamorous work, and it is the difference between a Level 4 finish that reads flat under corridor lighting and one that shows every joint.
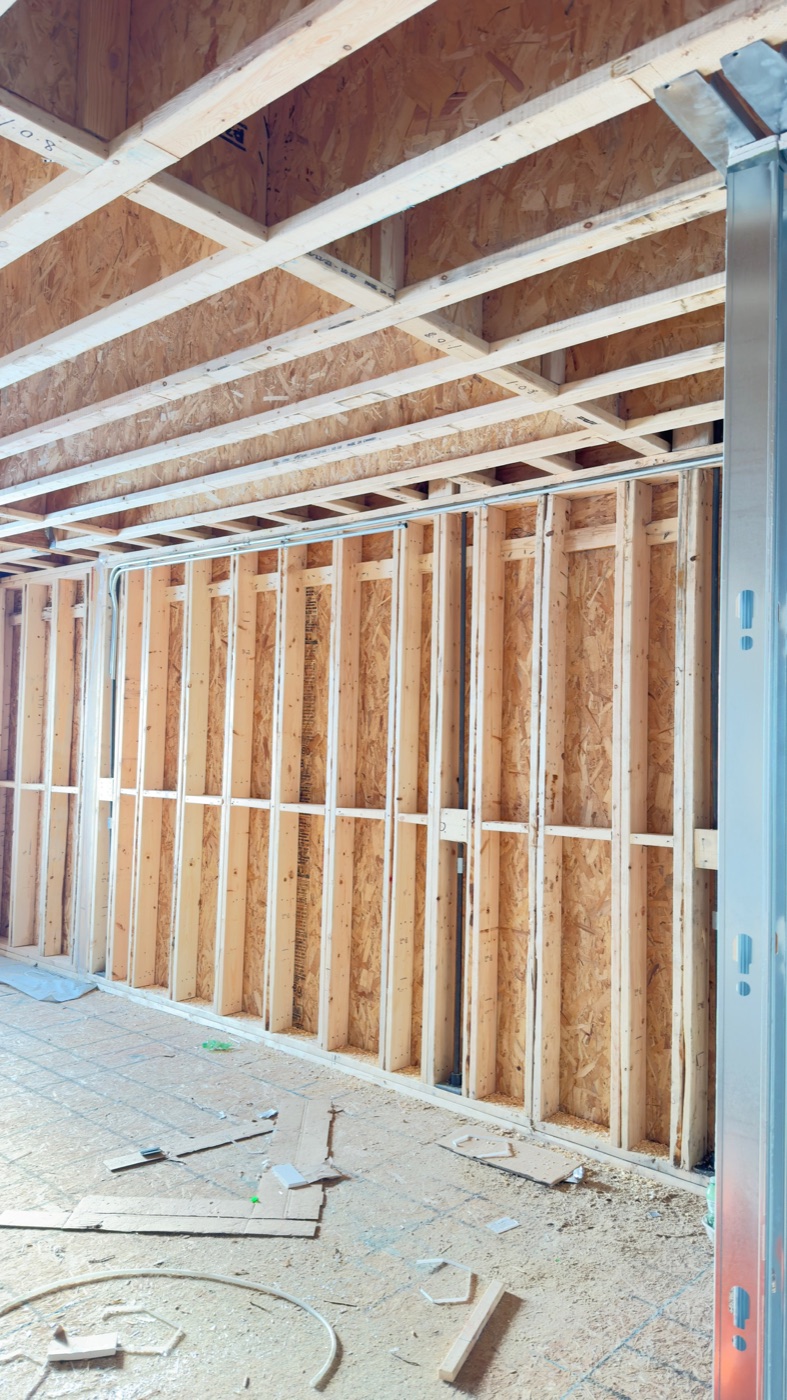
Steel stud partitions across four hotel floors.
Interior metal stud partitions, corridor walls and bulkheads framed floor by floor and boarded by the same crew, on a new-build Quality Inn in Prescott.
View Case StudySteel stud framing, answered.
Questions general contractors and builders ask before awarding the framing scope.
Need steel stud framing priced for a Toronto project?
Send the wall type schedule and floor plans. We will return a framing bid, or a combined framing, board and tape bid if you would rather carry one contract. Still writing the partition tags? Read our guide to steel stud gauge and spacing.