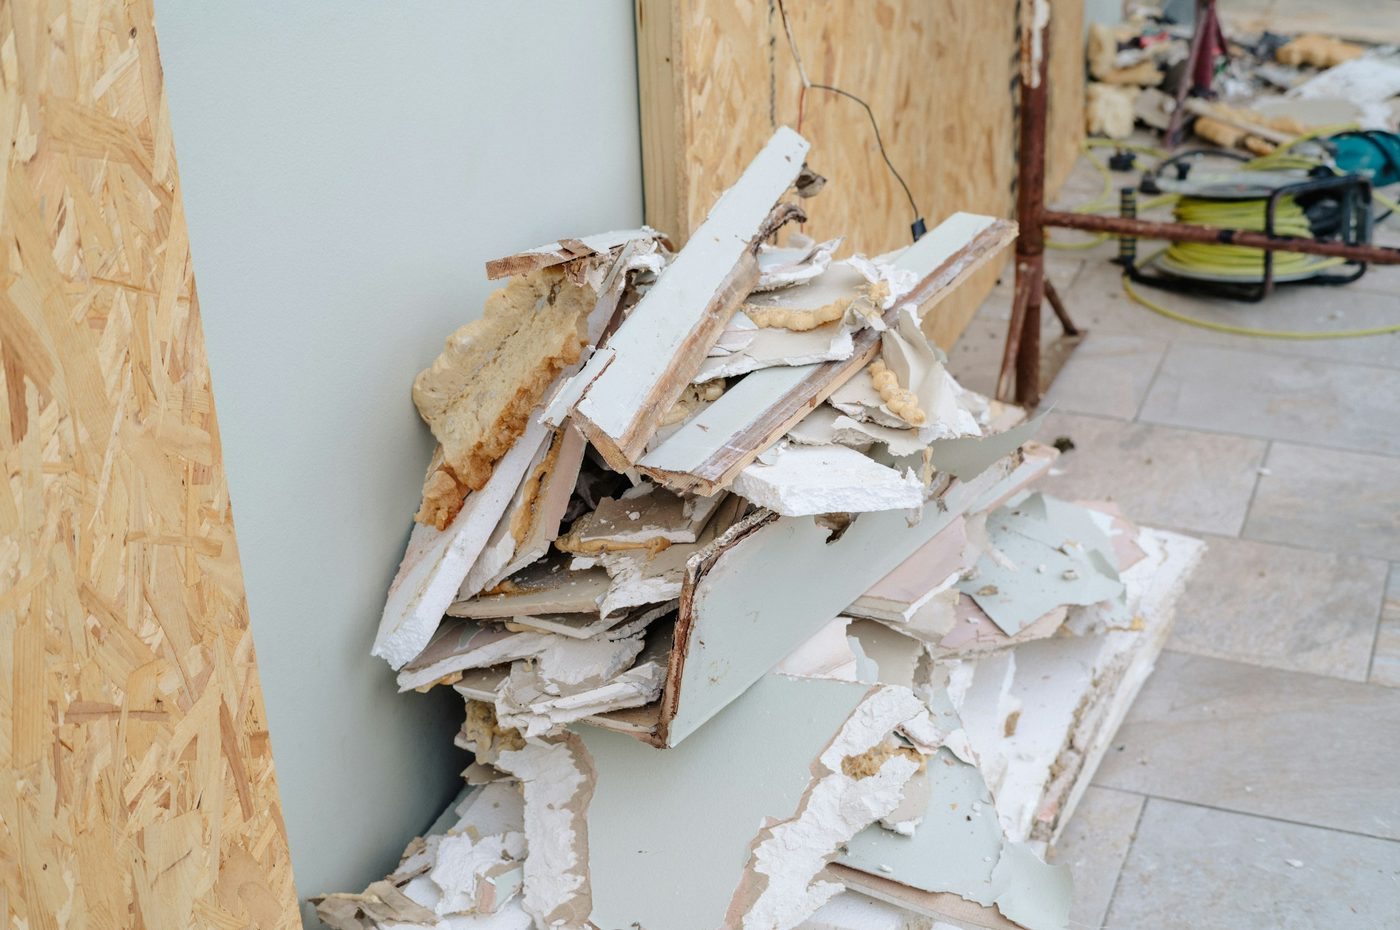
Interior Demolition Contractor in Toronto and the GTA
Commercial strip-outs, selective demolition and partition and ceiling removal for general contractors, landlords and property managers. Taken back to the shell, debris cleared and the floor left ready for layout.
Taken back to the shell, so the build starts clean.
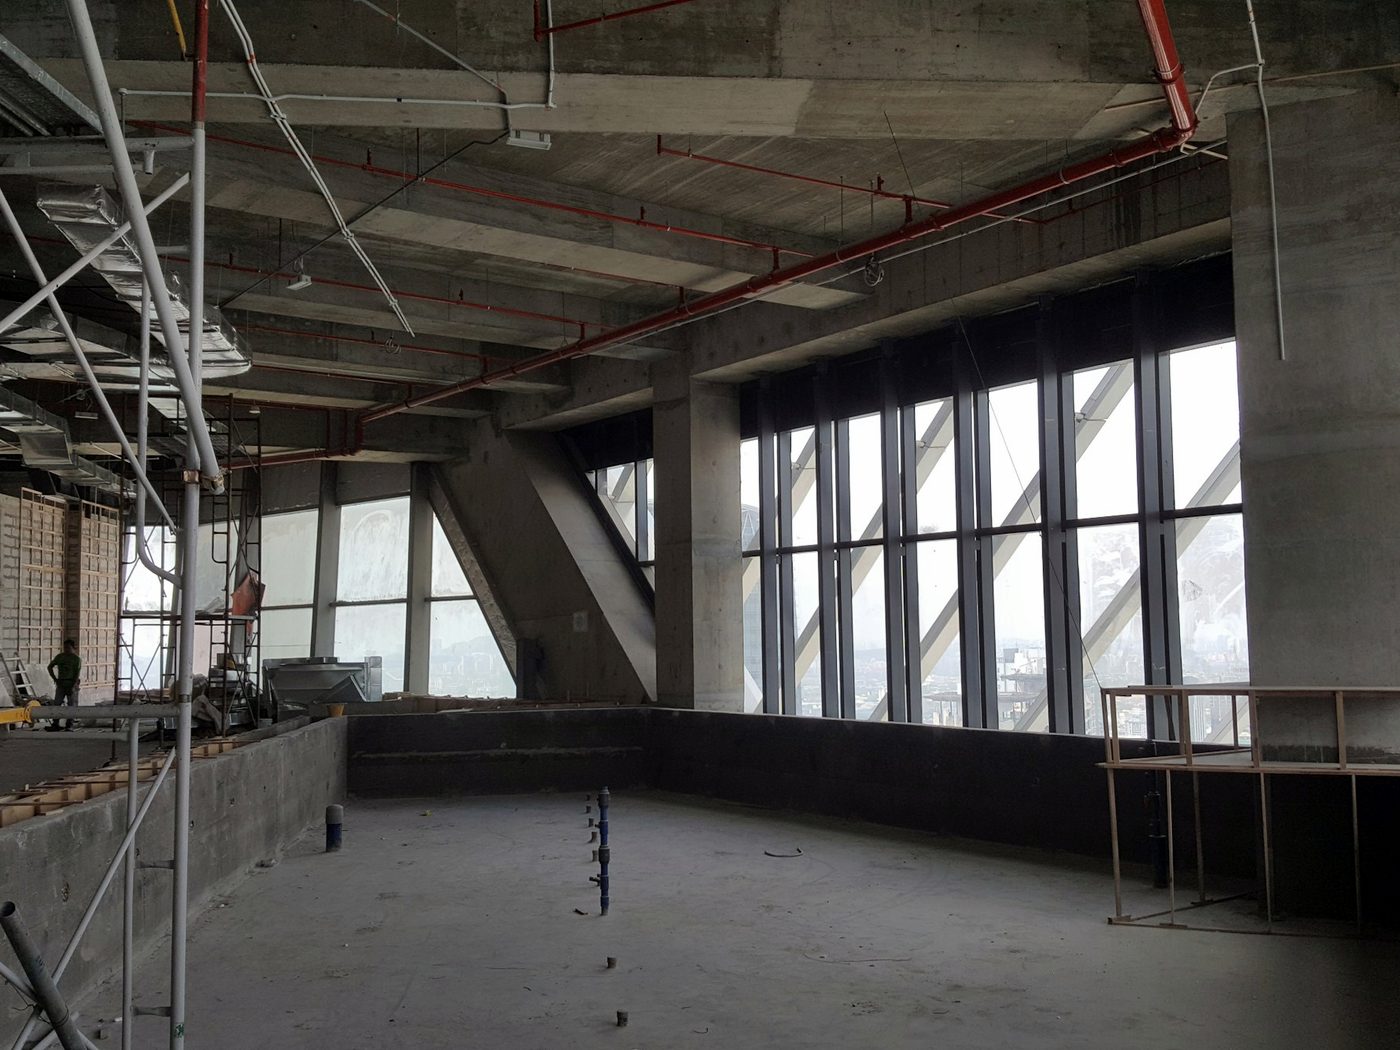
Every fit-out starts with something coming out. Old partitions, ceilings and millwork have to go before the new layout can be marked, and the way that work is done sets the tone for the rest of the job. True Drywall Contracting carries out interior demolition for general contractors, landlords and property managers across Toronto and the GTA.
We are a drywall and steel stud contractor, so we know what sits inside the walls we take down and what the next crew needs left standing. Rated walls, deflection track, base building services and anything the drawings keep are marked before the first board comes off.
Most clients give us the demolition and the new interior as one scope. The same crew strips the space, then frames, boards and finishes it, with no hand-off between trades and no argument over what was left behind.
Request a Demolition BidInterior demolition services in Toronto.
Demolition run with the same care as the build that follows.
In Ontario the owner has to identify designated substances such as asbestos, lead and silica before the work is tendered. We ask for that survey up front and price around it. If it finds asbestos, a licensed abatement contractor removes it before we start.
Hoarding, floor protection and covered returns go in before anything comes down. In occupied buildings the loud work is booked with the property manager, and debris moves through the route the building approves.
Whatever the drawings keep is marked and protected. When we hand over, the debris is out, the slab is swept and the space is ready for the layout crew.
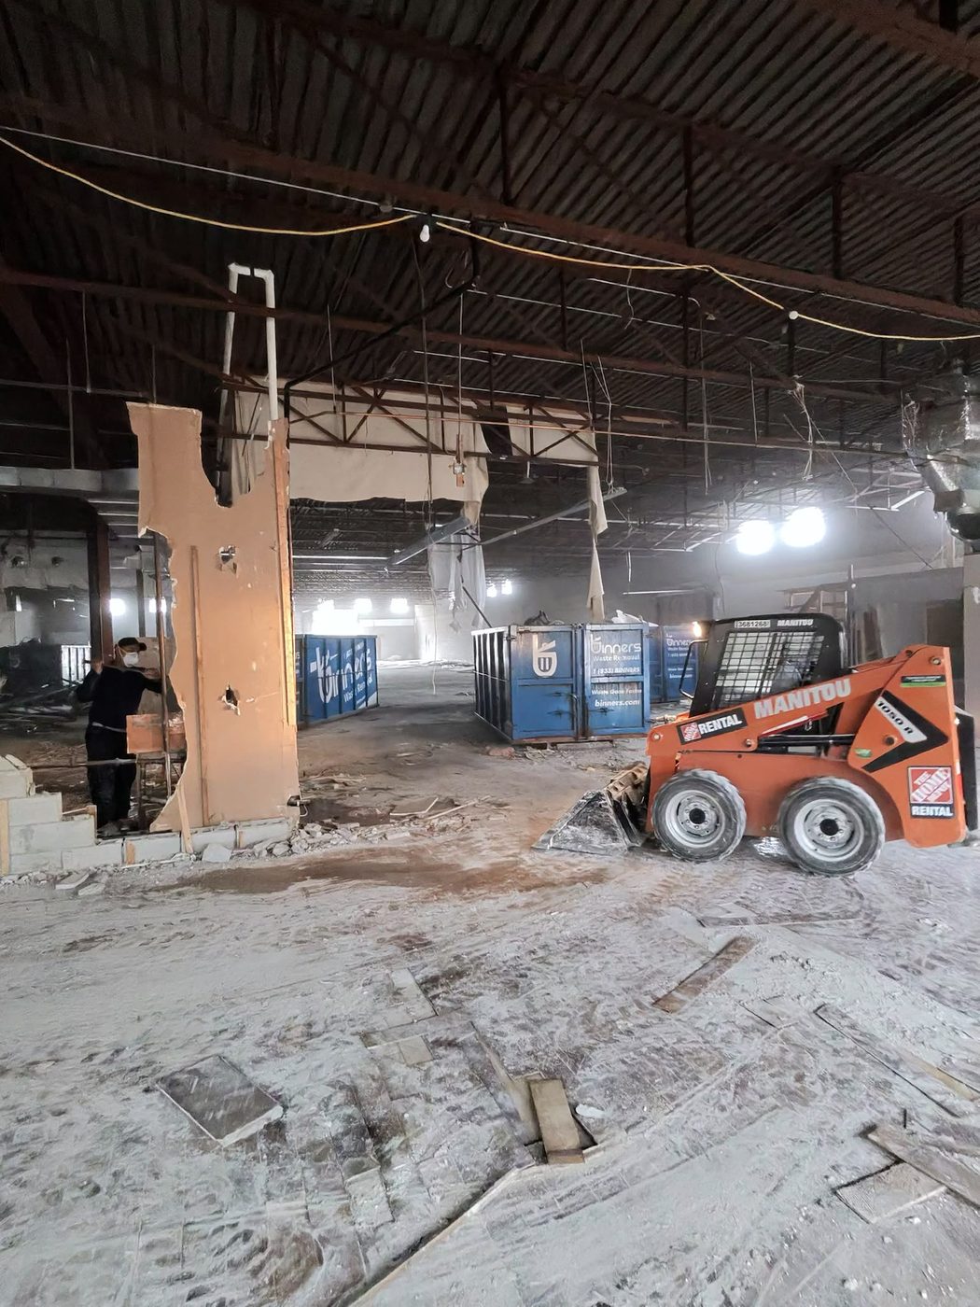
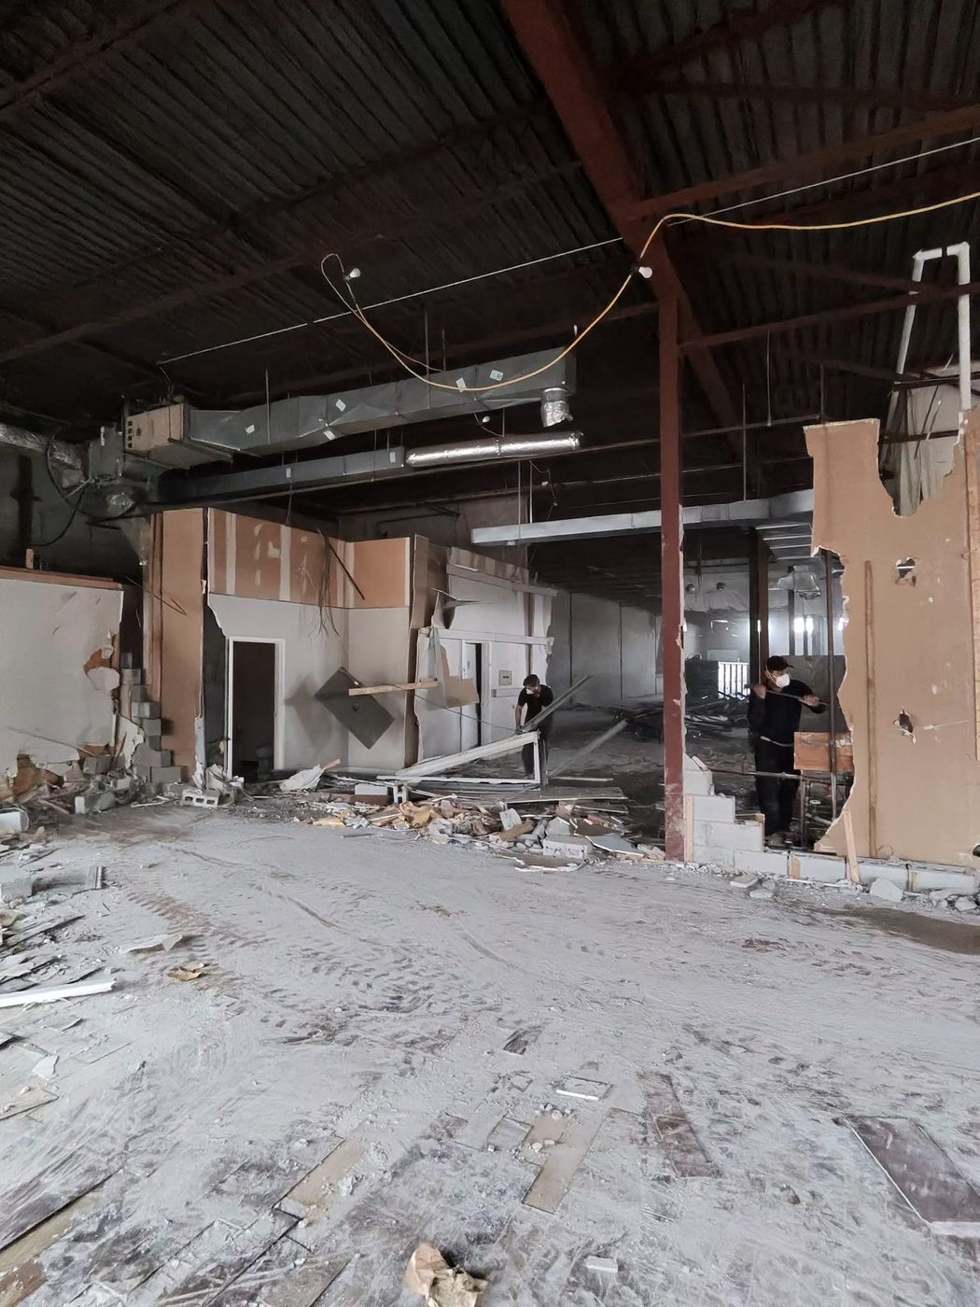
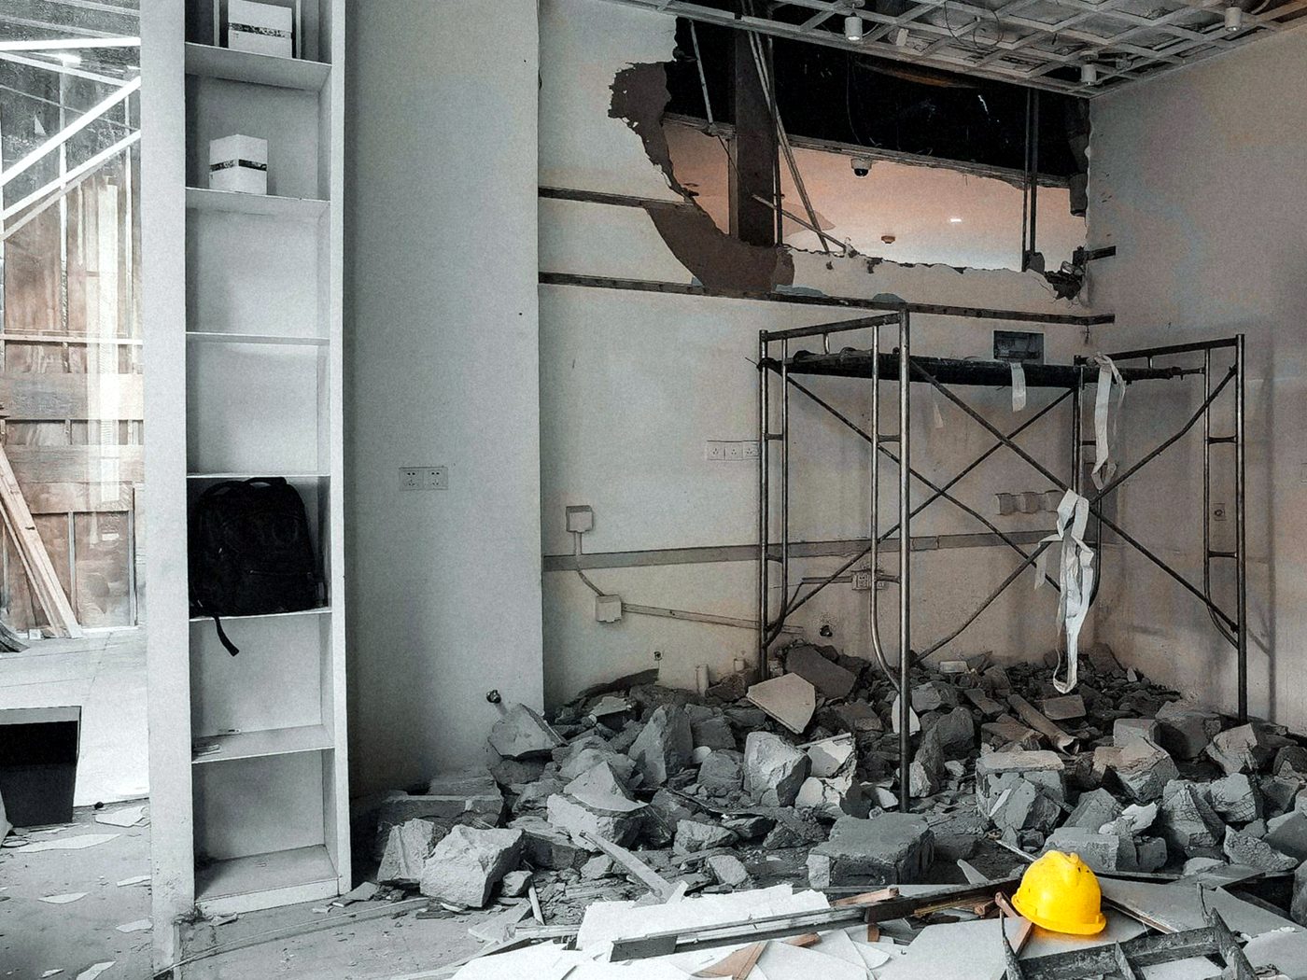
A full strip-out on a large commercial floor.
Partitions, ceilings and block walls coming out of a gutted commercial unit. Play the clip, or open a photo to view it full size.
What we need to price a demolition.
The demolition drawings
A demolition plan, or the existing and proposed plans, showing what comes out and what stays. For a smaller space a walkthrough and a marked-up floor plan will do.
The designated substance survey
Under section 30 of Ontario's Occupational Health and Safety Act, the owner has to list any designated substances on site before the work is tendered. The survey tells us whether asbestos, lead or other designated substances are in the walls, ceilings and floors, and where. Without it, a demolition price is a guess.
Access and hours
The size of the loading door, elevator bookings, where the bins can sit and the hours the building allows noisy work. These set the crew size and the schedule more than the square footage does.
What stays
Base building services, rated walls, demising walls and anything the landlord is keeping. We mark these with you on the walkthrough, so nothing comes down by mistake.
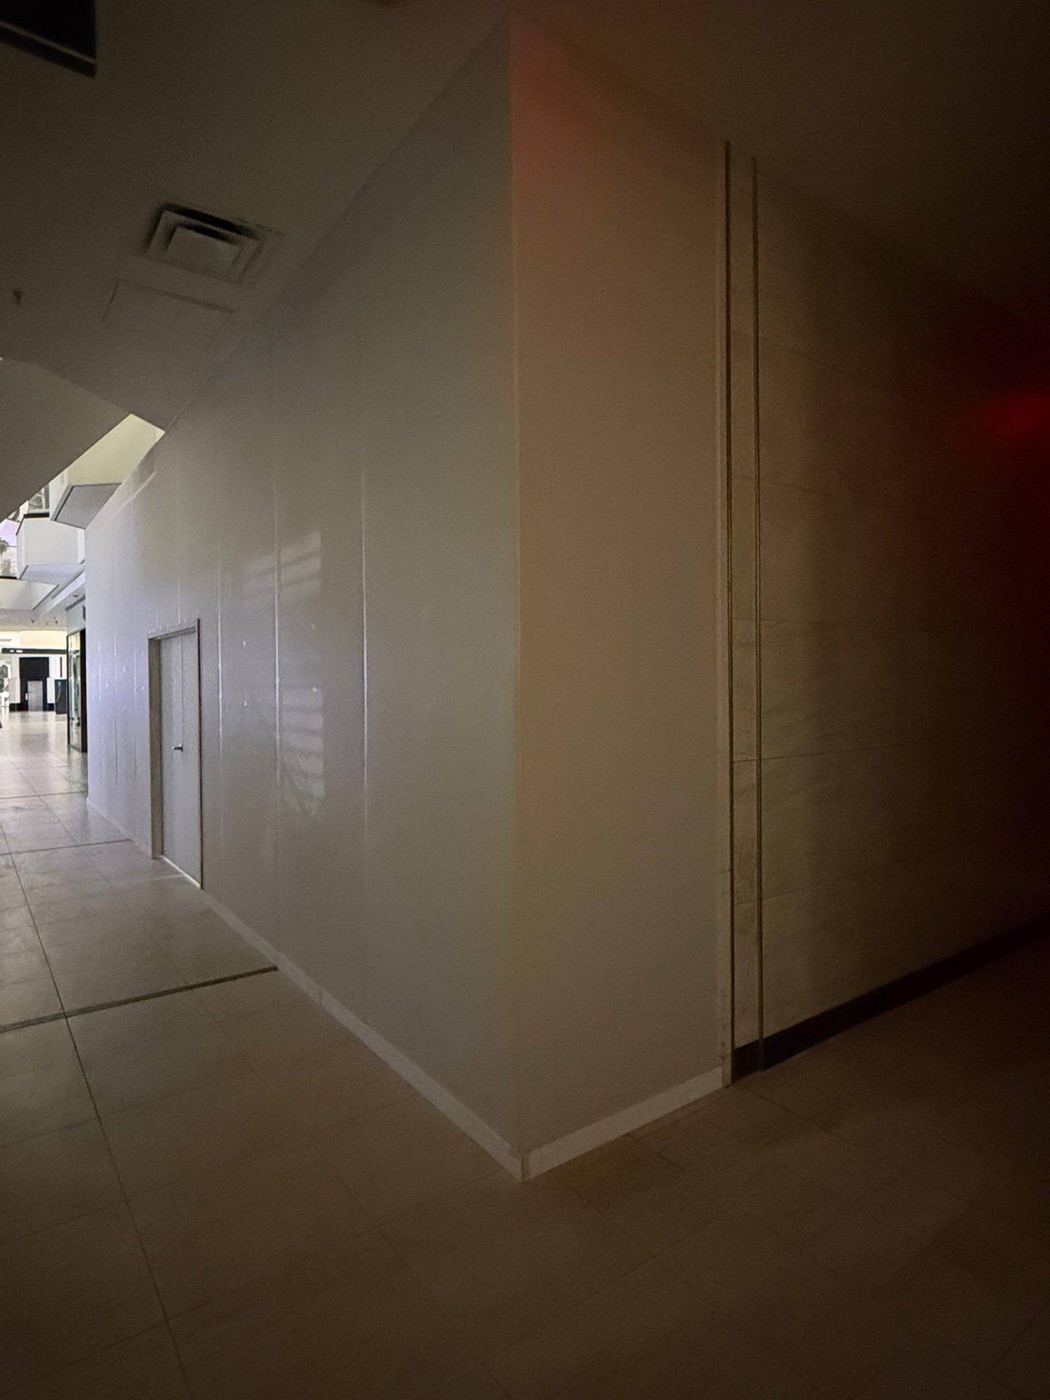
Then the same crew builds it back.
Once the space is clear we frame, board, tape and finish the new layout. On this Woodbridge office we framed private offices and meeting rooms in steel stud inside an occupied floor. See how we run office and tenant fit-outs.
View the ProjectInterior demolition, answered.
Questions general contractors and property managers ask before awarding a strip-out.
Request a Bid
A space to clear in Toronto or the GTA?
Send the demolition plan or a marked-up floor plan, the designated substance survey and the building address. We will walk the space and return a scoped price, with the rebuild priced alongside if you want it.
Request a Demolition Bid