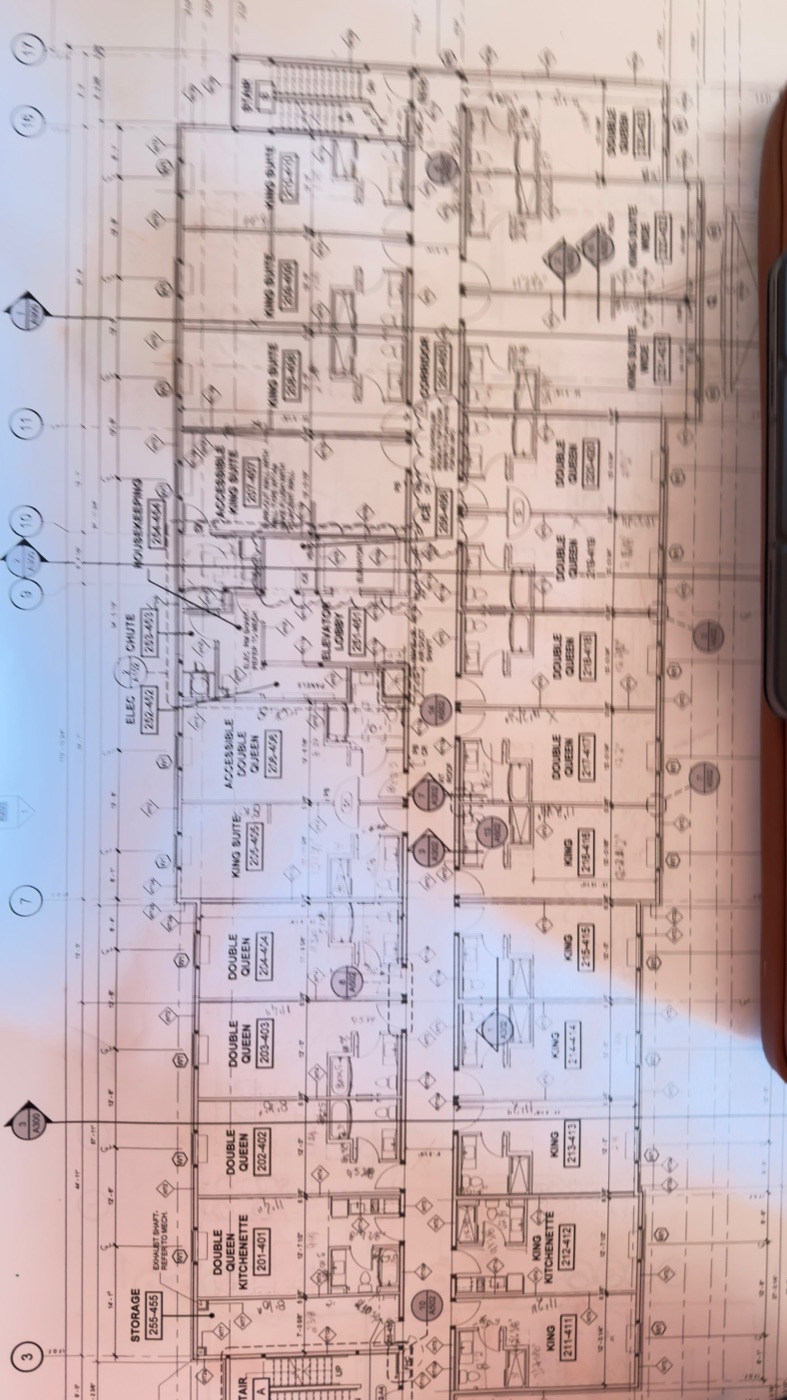
Commercial Drywall Contractor in Toronto
Steel stud framing, boarding, taping and ceilings for office, retail, hospitality, institutional and multi-unit projects across Toronto and the GTA. Priced from your drawings, built inside your schedule.
The commercial drywall sub that reads the drawings before it prices them.
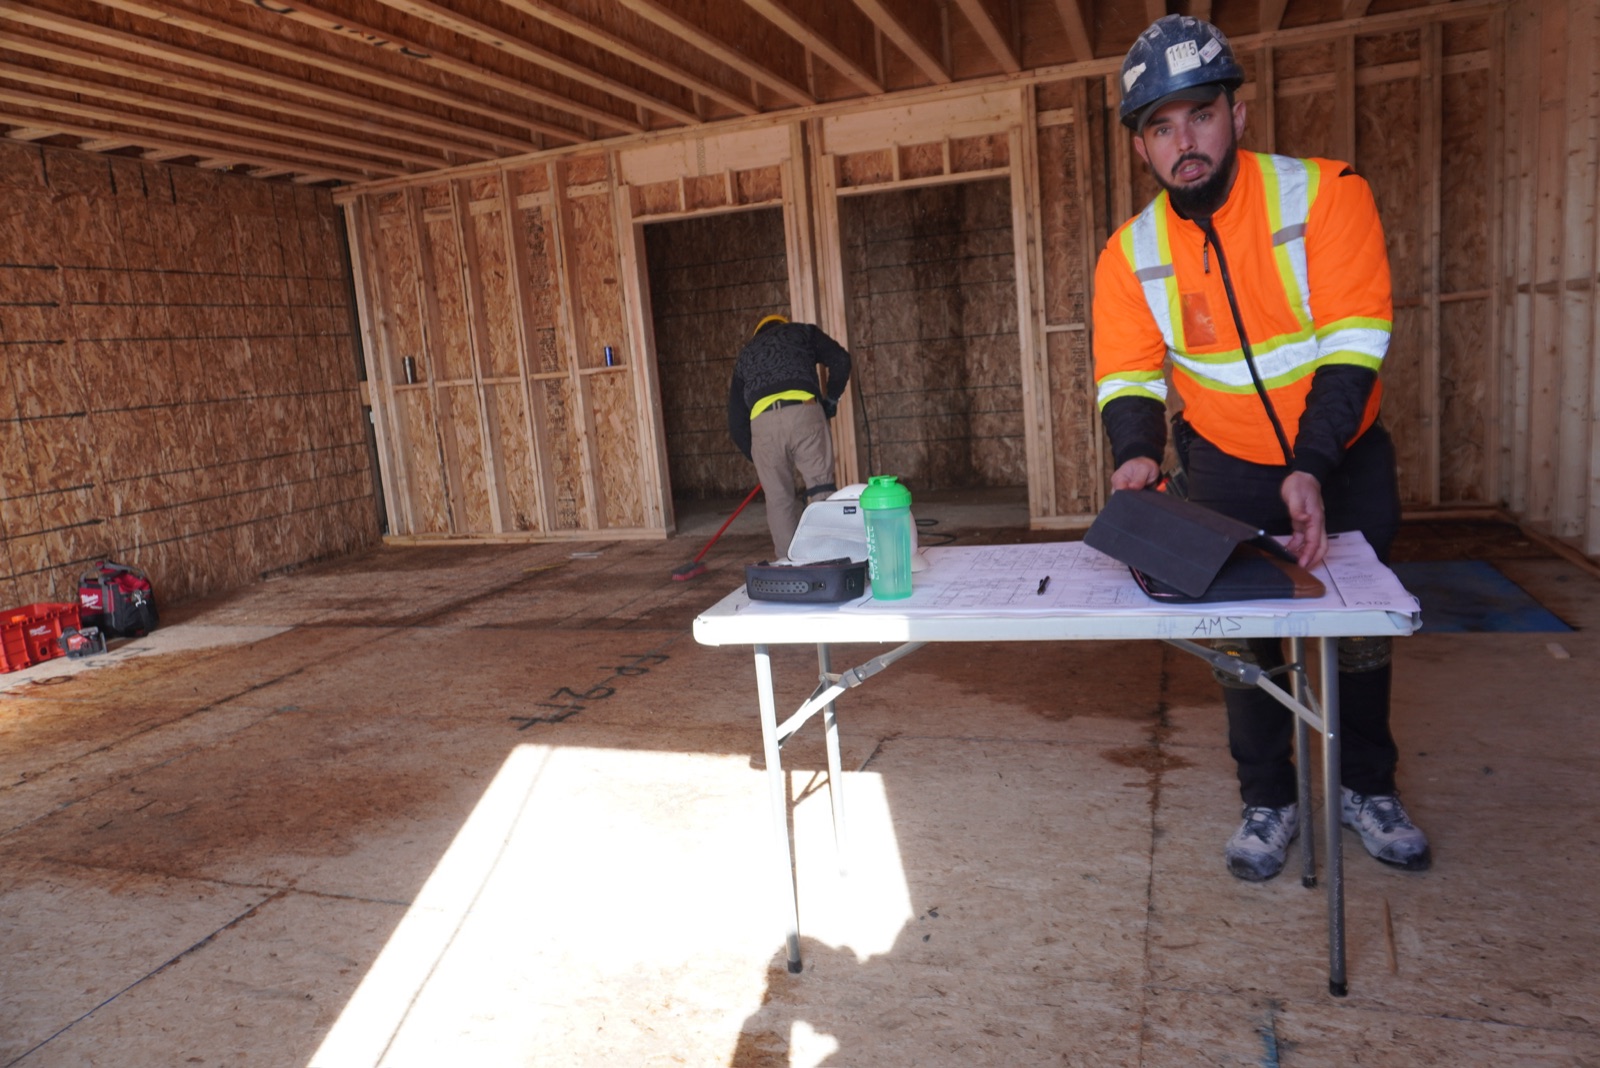
True Drywall Contracting is a commercial drywall contractor serving Toronto and the GTA from Richmond Hill, with 5+ years on site. We work as the interior wall and ceiling trade on general contractor-led projects: hotels, office and retail fit-outs, institutional buildings, warehouses and multi-unit residential.
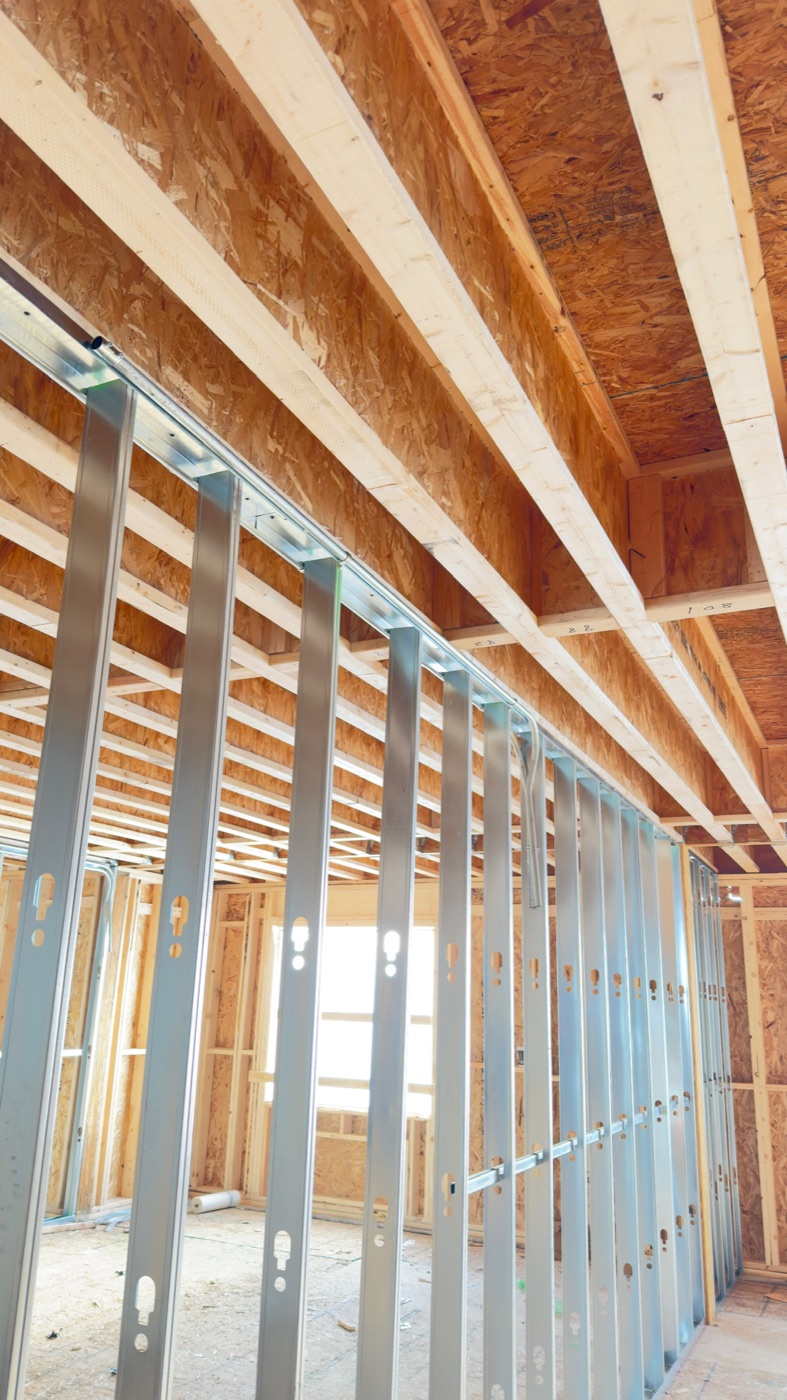
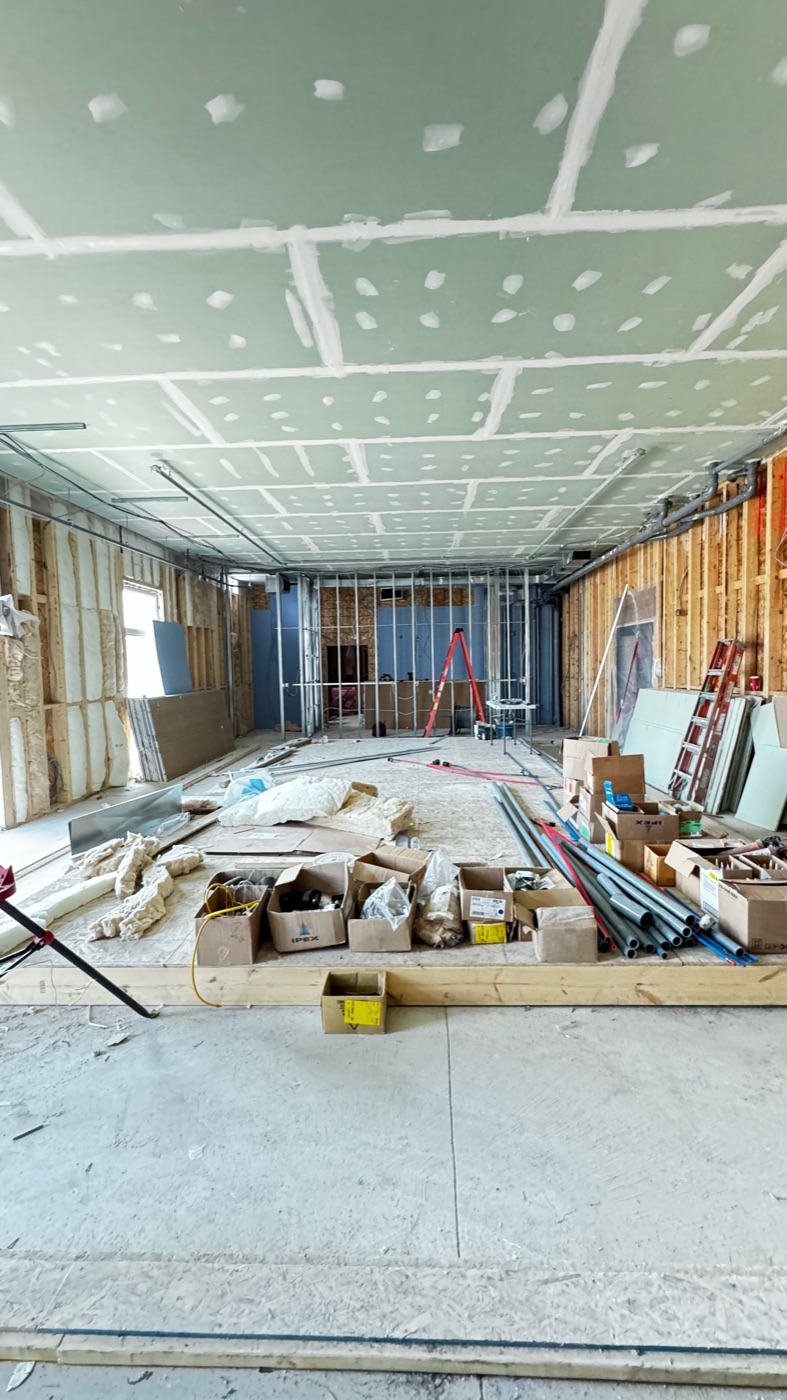
We self-perform steel stud framing, boarding, taping and T-bar ceilings. One trade partner for the interior scope means fewer scope gaps at buyout, one point of contact for your site superintendent, and one crew that owns the wall from track to final coat.
Request a Commercial BidWhat we self-perform on commercial projects in Toronto.
Every item below is carried by our own crews. Adjacent trades are coordinated, not subcontracted out of sight.
Commercial work in progress and complete.
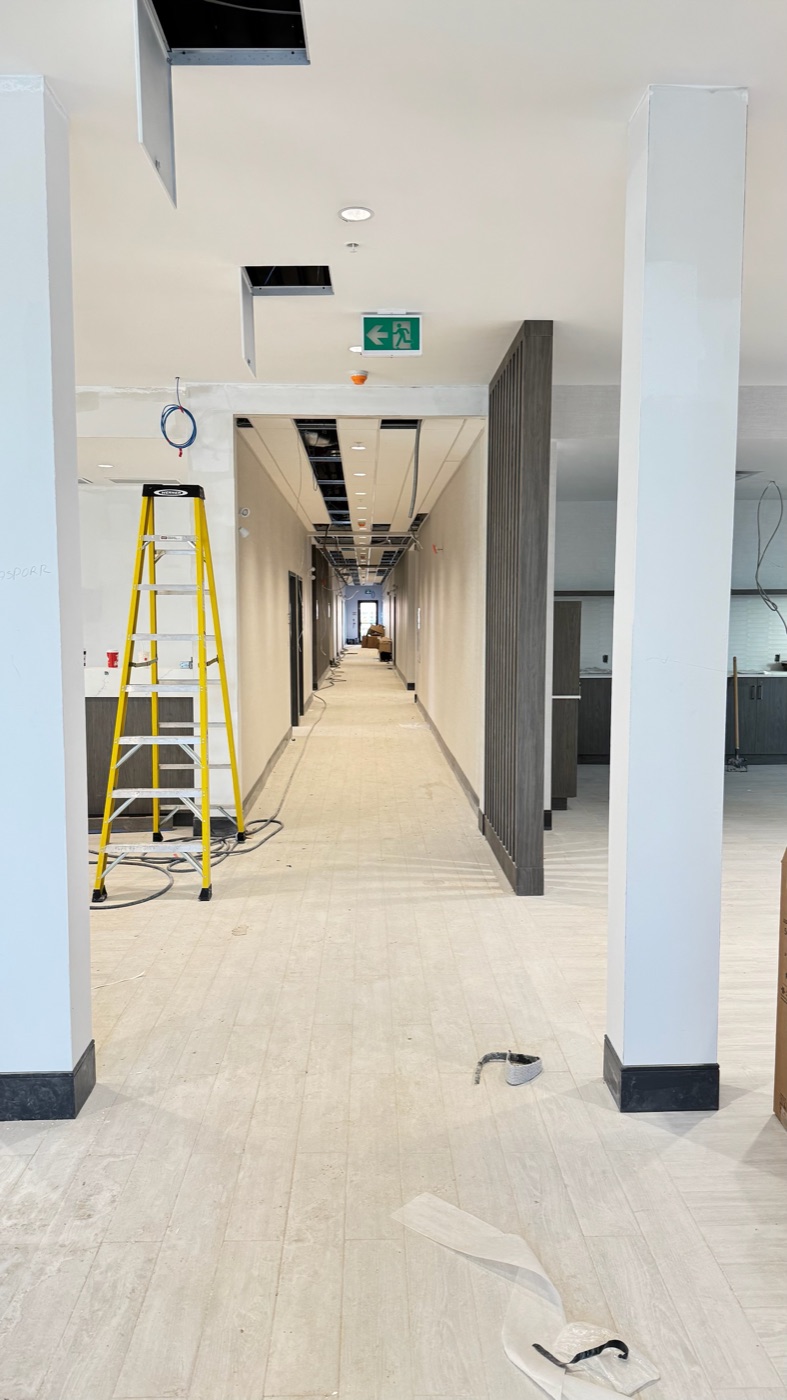
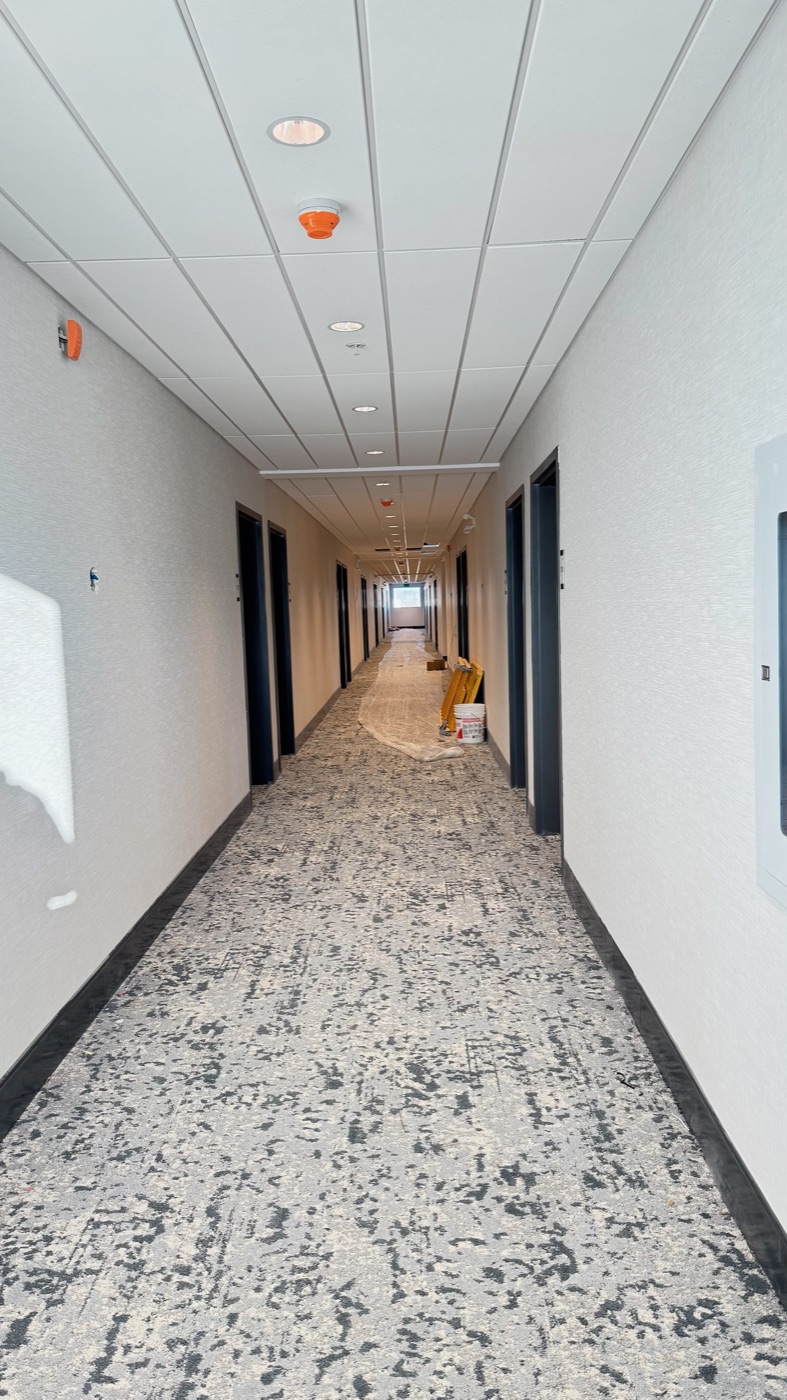
Commercial sectors across Toronto and the GTA.
Each sector has its own ratings, sequencing and finish expectations. The scope letter reflects the building in front of us, not a template.
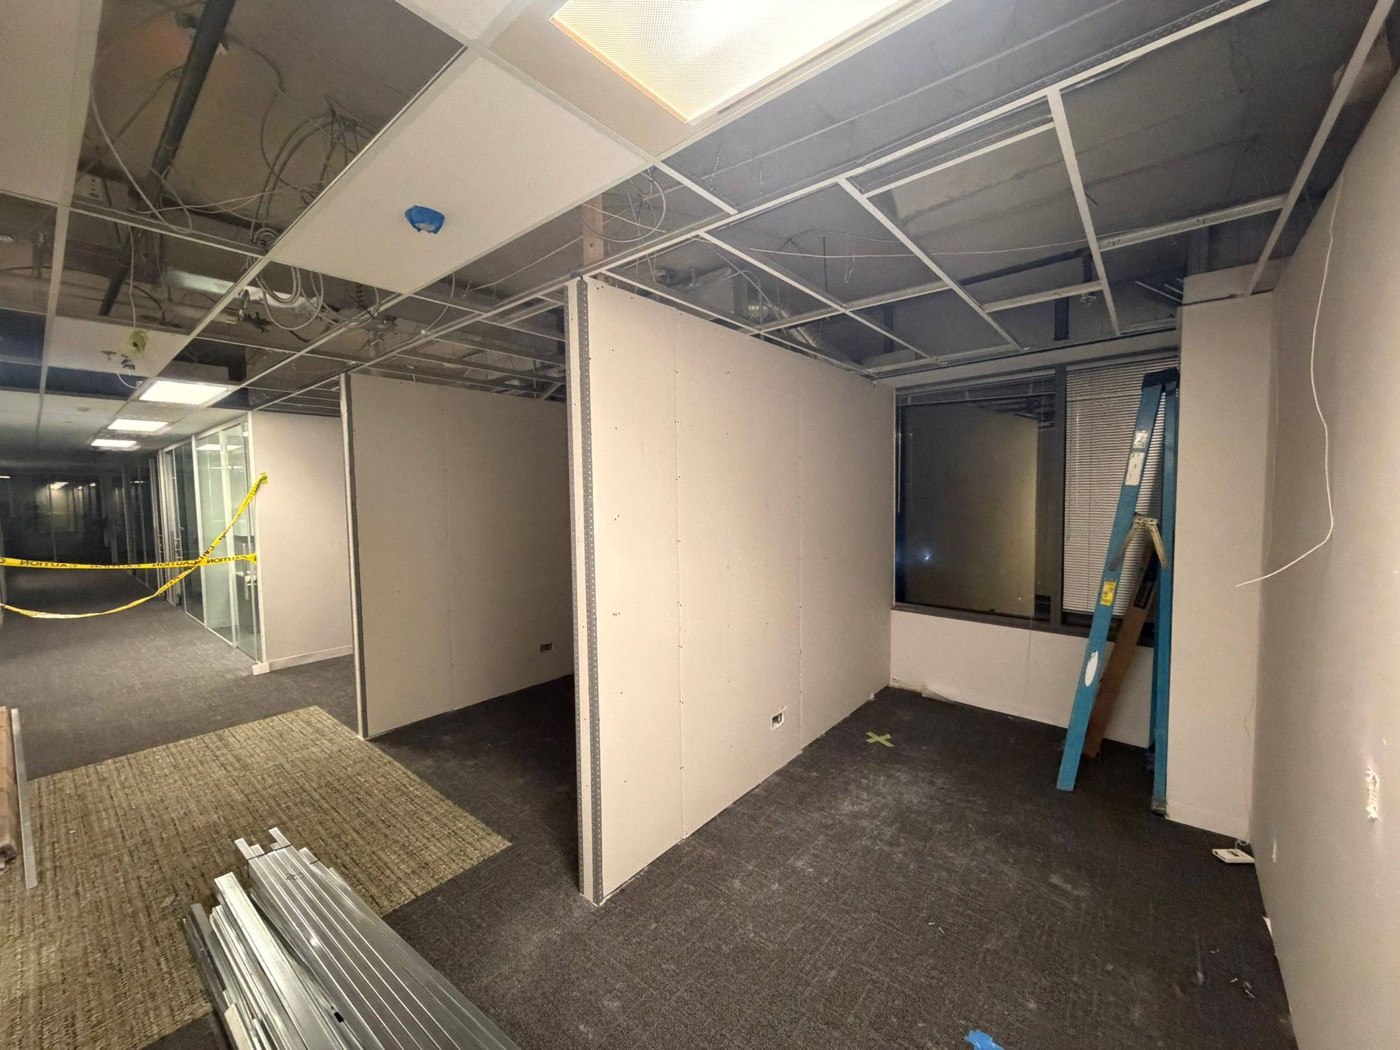
Office and Tenant Fit-Outs
Occupied-tower fit-outs, floor renovations and base building work. Sound-rated demising walls, Level 5 feature walls, T-bar and tight turnovers.
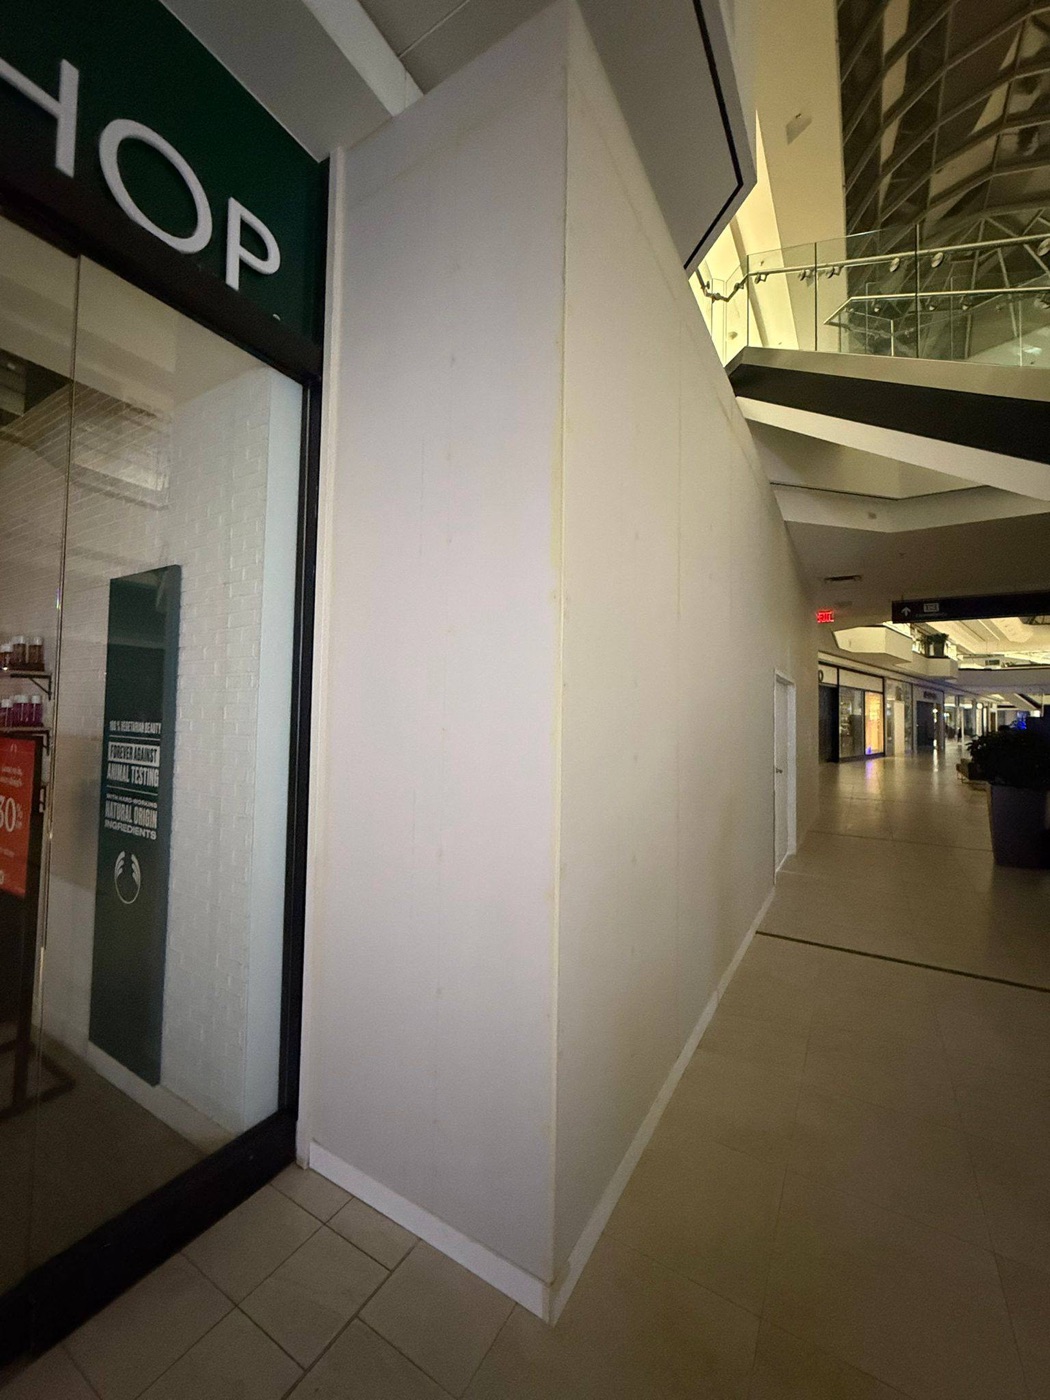
Retail and Restaurant
Build-outs on mall and street-front schedules. Impact-resistant board in high-traffic zones, curved bulkheads and coordination with storefront and kitchen trades.
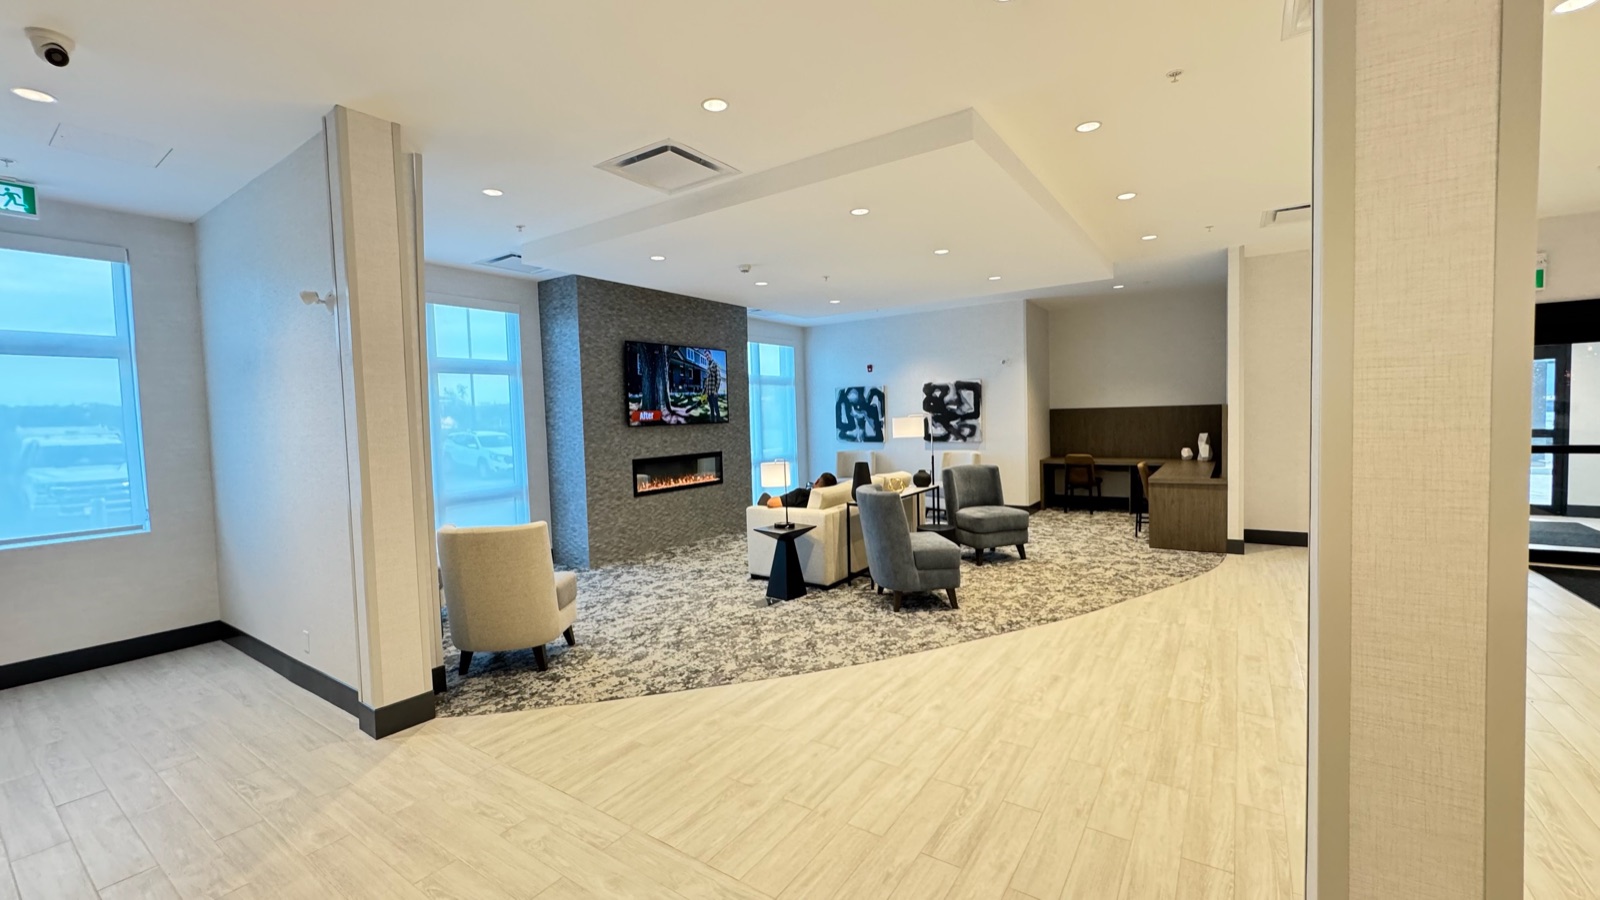
Hospitality
Hotels and restaurants. Guest room partitions, rated corridor walls, amenity bulkheads and T-bar in back-of-house, built to a repeatable standard floor by floor.
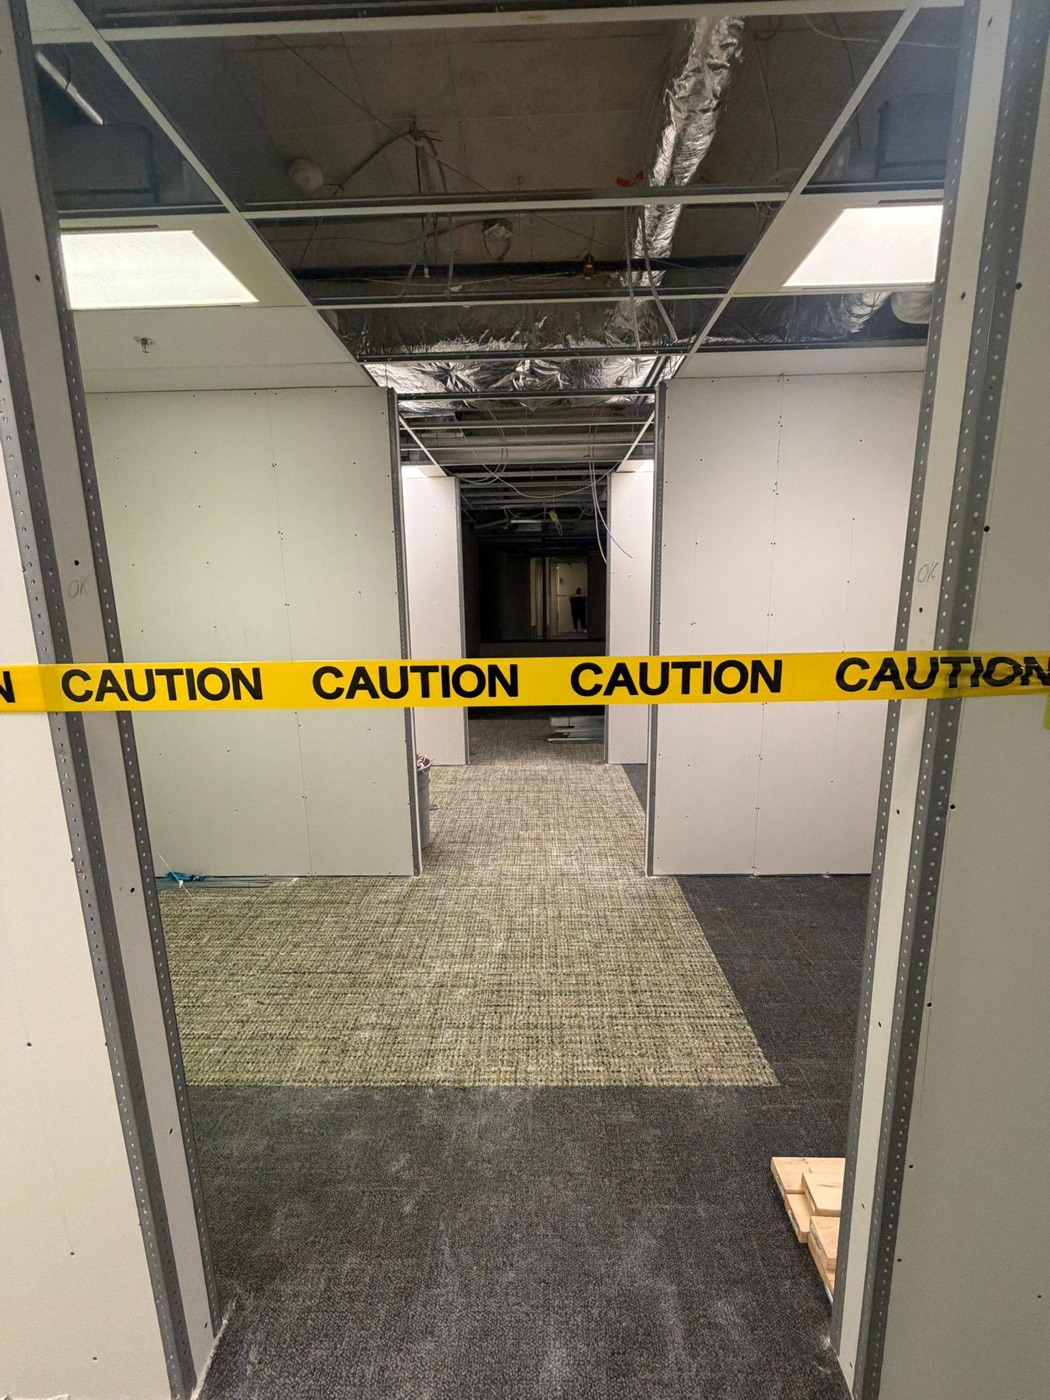
Institutional
Schools, clinics and long-term care. Abuse-resistant board, acoustic separation between rooms and phasing that respects occupied wings.
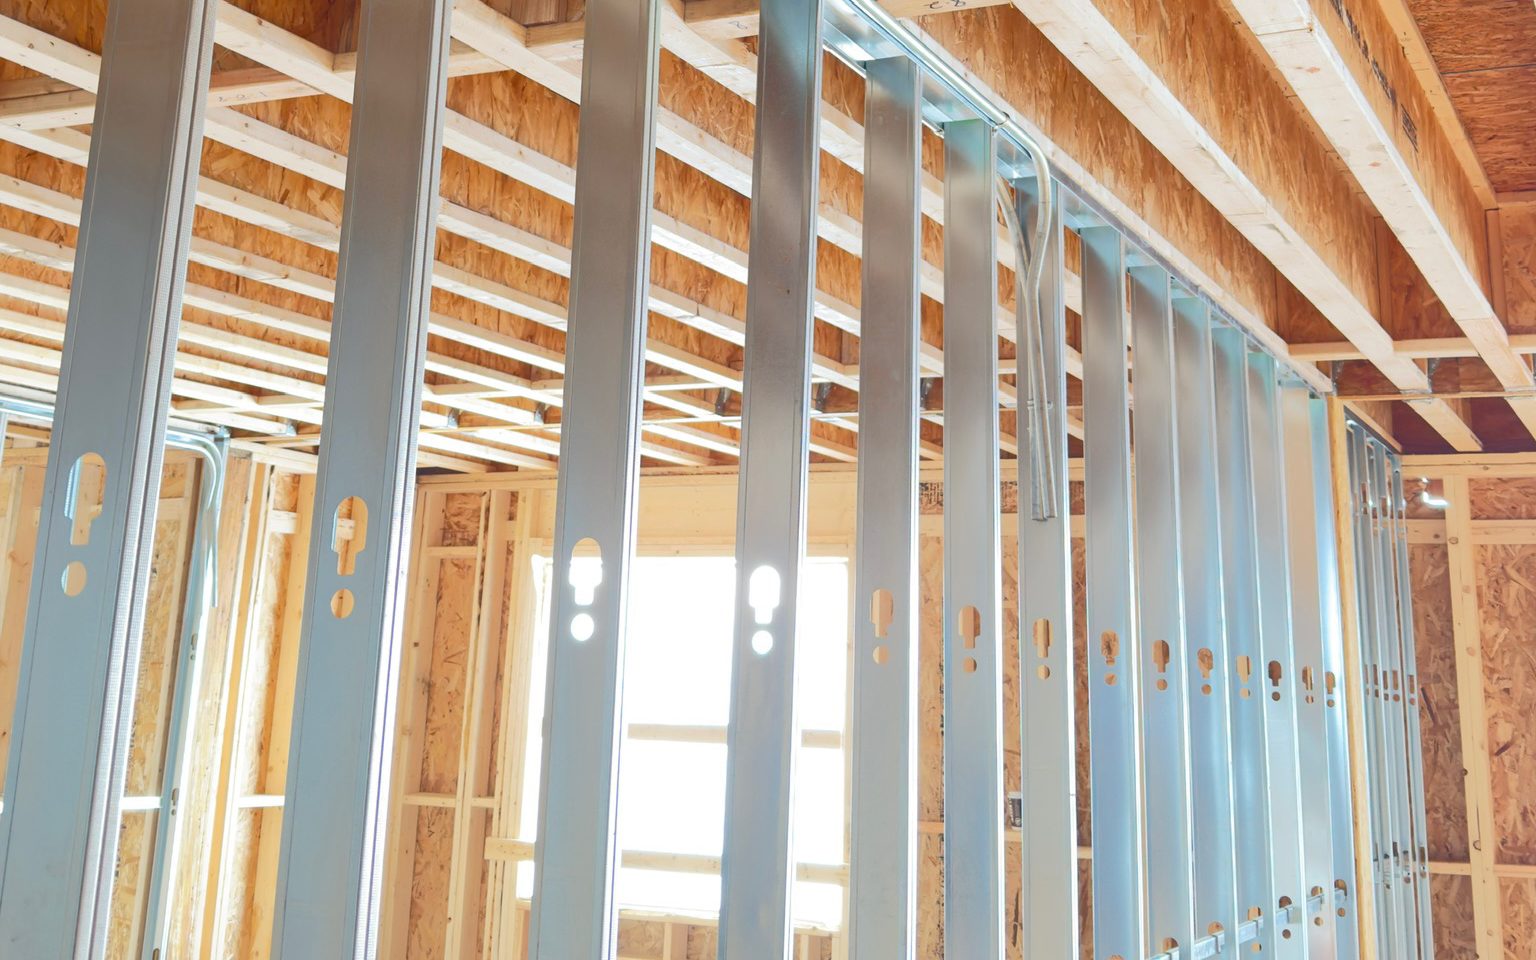
Multi-Unit Residential
Mid-rise and townhome blocks. Type X party walls, shaft enclosures, corridor ceilings and production-pace boarding for volume builders.
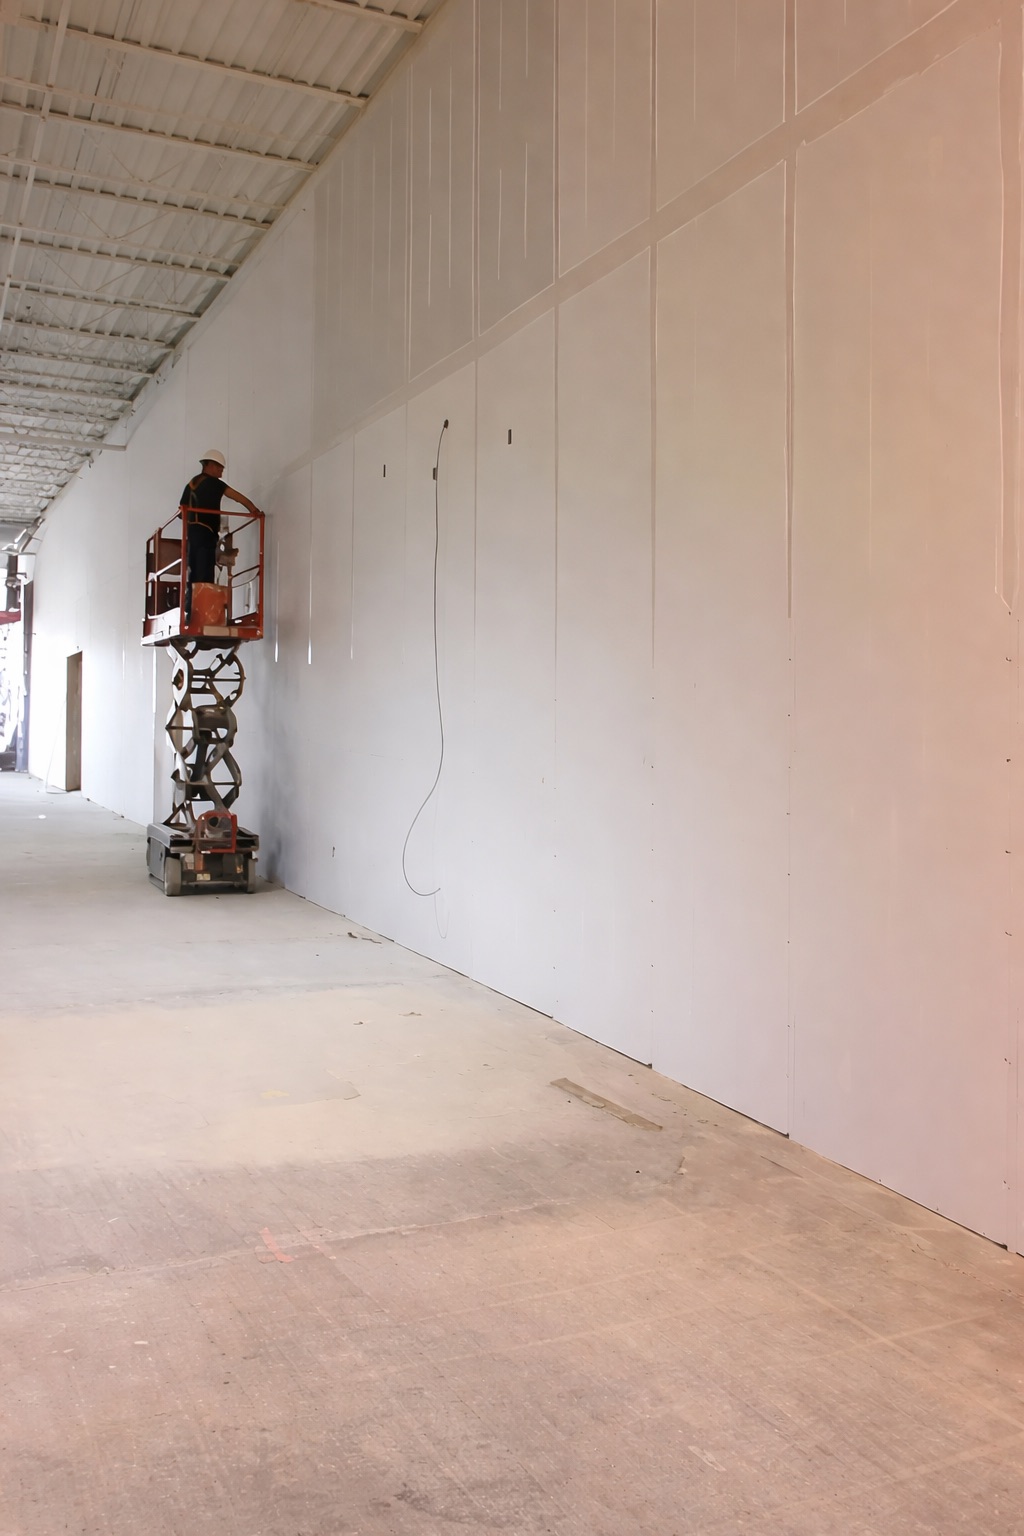
Industrial and Warehouse
Distribution centres, manufacturing and cold storage. Demising walls, fire separations between office and plant, and warehouse office pods.
What your project manager gets from us, before and after award.
Send the architectural set, wall type schedule, reflected ceiling plans and specs. We quantify by wall type, ceiling type and finish level and return a bid with inclusions, exclusions and unit rates for changes. Tell us the closing date and we will confirm we can meet it.
ULC system selection against the rated assemblies on the drawings, product data for board, compound and grid, and a mobilization date mapped to your trade sequence. Insurance and WSIB certificates arrive before the first crew does.
Layout and framing after slab and MEP coordination, boarding after rough-in inspections, taping ahead of the painter. Field changes are documented the same day. Deficiencies are cleared before we call the work complete.
Documents available on request.
Issued before award and refreshed at each payment cycle, so your accounts payable never waits on us.
$5M commercial general liability, with your company named as additional insured where the contract requires it.
Registration of Constructors and Employers completed for your project and kept on site as the regulation requires.
Site safety documentation and crew training records, including WHMIS and Working at Heights.
Listed assembly numbers, product data and field verification records for rated walls, shafts and ceilings.
Statutory declarations, holdback documentation and lien waivers as your contract calls for them.
Clear from bid to sign-off.
We review drawings, specifications and site conditions, then price by wall type, ceiling type and finish level. You receive a written bid with inclusions and exclusions listed.
Submittals, ULC system selection and a mobilization date confirmed with your project manager. WSIB clearance and insurance certificates are issued before the crew arrives.
Layout, framing, boarding and taping proceed in sequence with your other trades. The floor is cleaned each shift and field changes are documented the same day.
Walkthrough with your team, deficiencies corrected, then field verification records, holdback documents and lien waivers delivered for turnover.
Drywall finish levels for commercial work.
The specification sets the level. We confirm it room by room in the bid so there is no debate at the painter's walkthrough.
Level 3
Tape embedded and two coats over joints and fasteners, sanded. Specified where a medium or heavy texture, or a heavy-grade wallcovering, will follow. Common in back-of-house, storage and service rooms.
Level 4
Three coats over joints, fasteners and accessories, sanded smooth. The standard for painted commercial walls and ceilings in flat or eggshell finishes under normal lighting. Most office, retail and corridor walls are Level 4.
Level 5
Level 4 plus a full skim coat across the surface. Specified for critical lighting conditions, glancing natural light from large windows, dark or semi-gloss paint, and feature walls in lobbies and boardrooms. Level 5 costs more in labour and time, so we flag where the drawings call for it and where the lighting suggests it should.
Rated and acoustic assemblies
Finish level does not change the fire rating, but the assembly detailing does. On rated walls we follow the listed system for board layers, fastener spacing and joint treatment, and we document it. Read more on fire-rated drywall assemblies in Toronto.
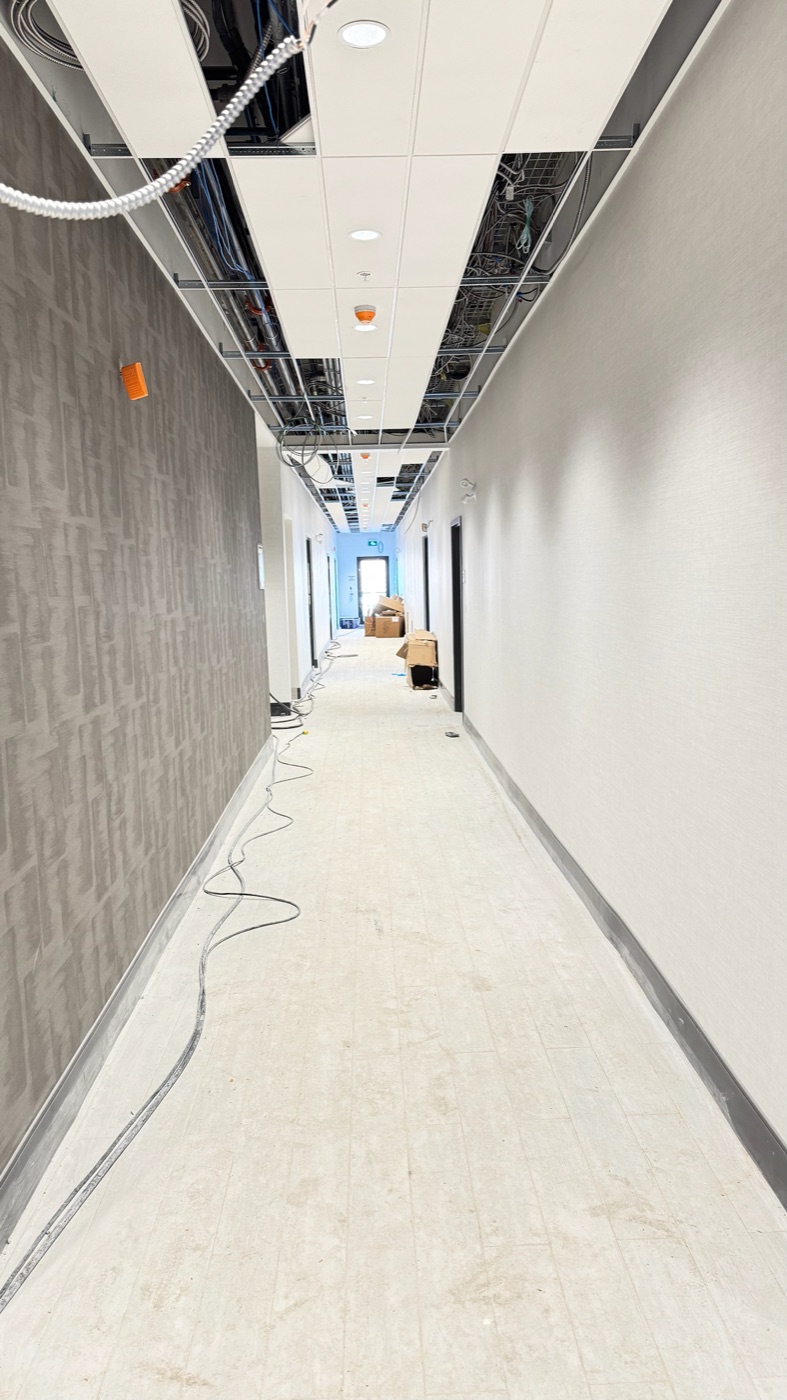
A four-storey hotel, from steel stud to finished corridor.
Interior partitions, boarding, taping, bulkheads and T-bar ceilings across guest floors, corridors, lobby, breakfast room, pool and laundry. Sequenced with the GC's schedule from framing to turnover.
View Case StudyCommercial drywall, answered.
Common questions from general contractors and property managers in Toronto and the GTA before engaging a drywall sub.
Request a Bid
Have a commercial drywall project in Toronto or the GTA?
Send the drawings and your target dates. We will review the scope and return pricing with inclusions and exclusions spelled out, or set up a site walk for renovation work. Levelling bids? See what a drywall bid should include.
Request a Commercial Bid