Industrial Drywall Contractor in Toronto and the GTA
Heavy gauge steel stud high walls, demising walls, fire separations, abuse-resistant board and warehouse office pods across Toronto and the GTA. Built to the engineered drawings and phased around live operations.
Industrial drywall at scale, without disrupting the operation.
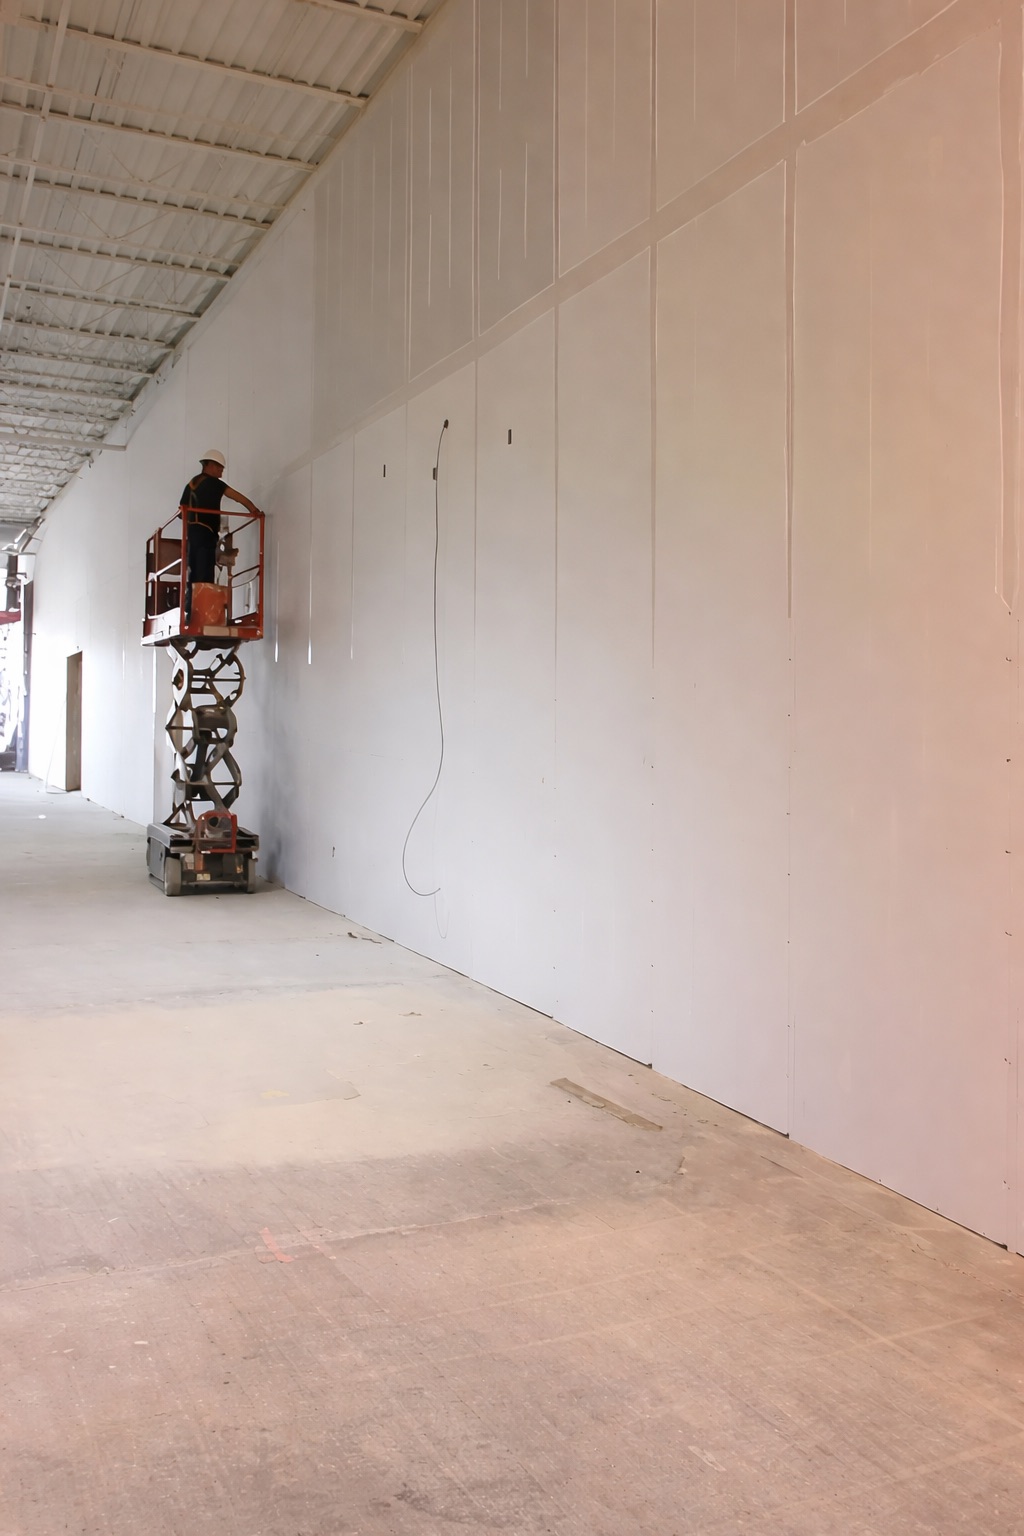
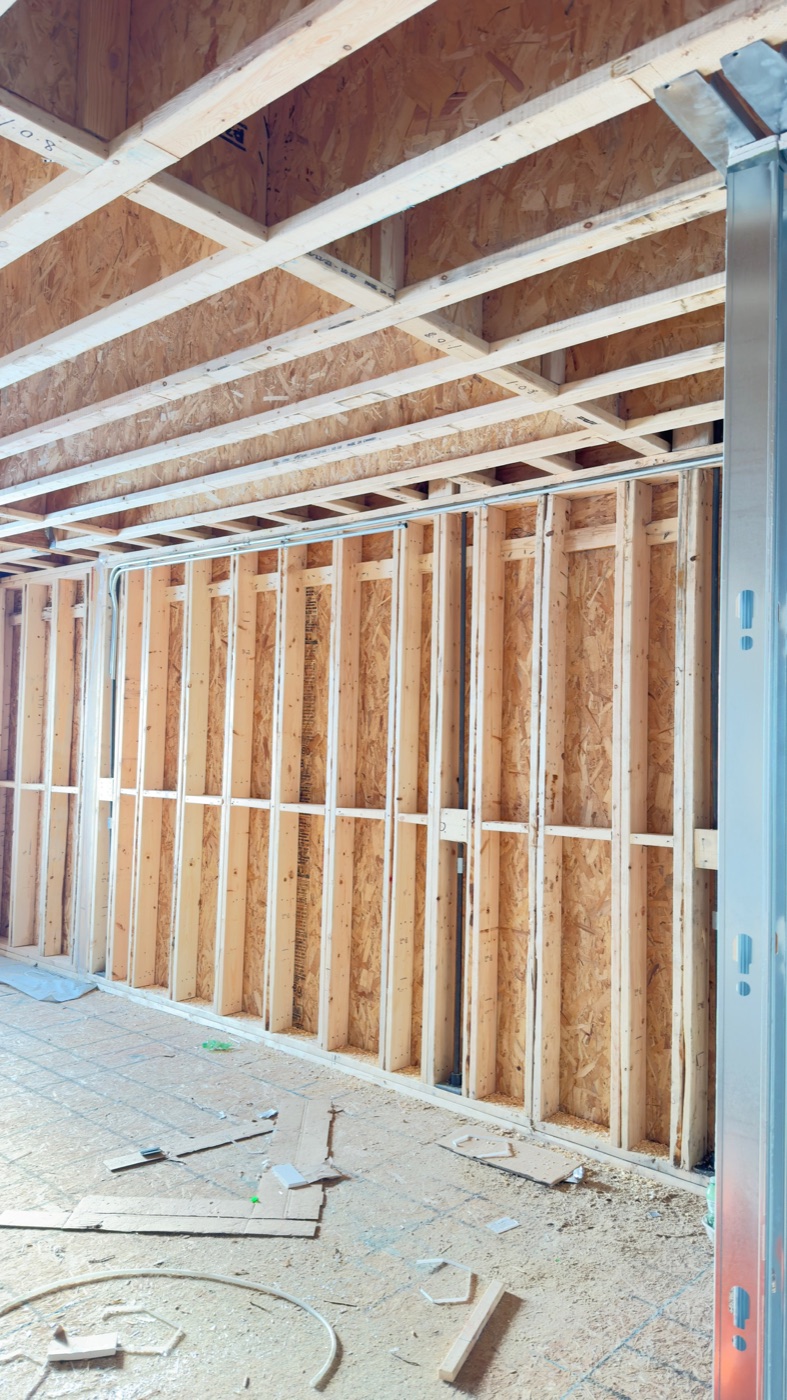
Industrial buildings ask something different of a drywall contractor. Walls are taller, ratings are stricter, floor plates are bigger, and much of the work happens while a tenant is receiving trucks or running a line on the other side of the hoarding.
True Drywall Contracting works with developers, general contractors, facility owners and property managers on industrial and warehouse projects across Toronto and the GTA. We frame and board demising walls between tenants, build the fire separations between office and plant, close in mechanical and electrical rooms, and finish the warehouse offices, showrooms and washrooms to a commercial standard.
Request an Industrial BidIndustrial facilities we work in across the GTA.
Mississauga, Brampton, Vaughan and Scarborough carry most of the region's industrial floor space. We work in all of it.
Warehouses and Distribution Centres
Demising walls between tenants, dock office enclosures, driver washrooms and rated separations to the office block.
Manufacturing Plants
Enclosed production rooms, QA labs, break rooms and supervisor offices. Abuse-resistant board where forklifts and carts live.
Food Processing and Cold Storage
Moisture-resistant board and framing ready for FRP or sanitary panel systems in wash-down areas. Coordination with insulated panel trades.
Mechanical, Electrical and Server Rooms
Rated enclosures for electrical rooms, sprinkler rooms and IT closets, with penetrations coordinated before board goes up.
Warehouse Offices and Mezzanines
Office pods, mezzanine enclosures, reception and showroom space finished to Level 4 or Level 5 with T-bar or drywall ceilings.
Institutional and Public Buildings
Maintenance facilities, transit buildings and works yards where the drywall scope sits inside a larger industrial program.
Framing, rough-in and ceilings on recent projects.
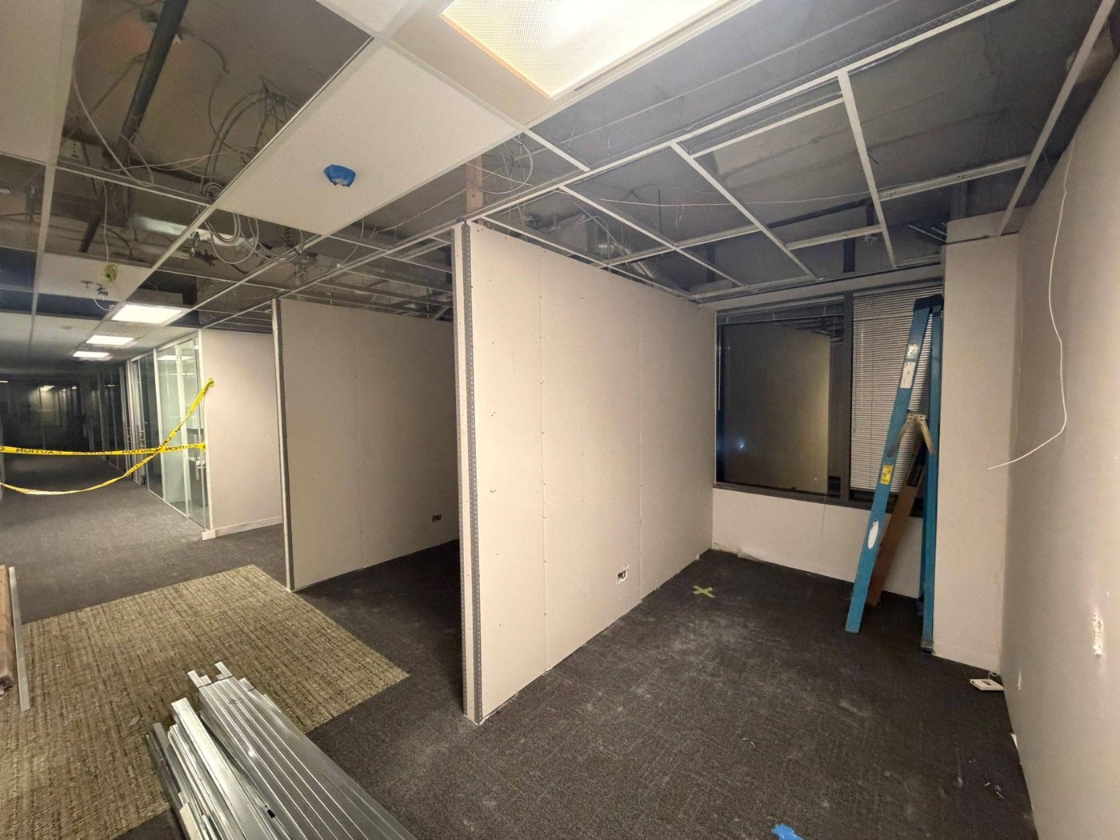
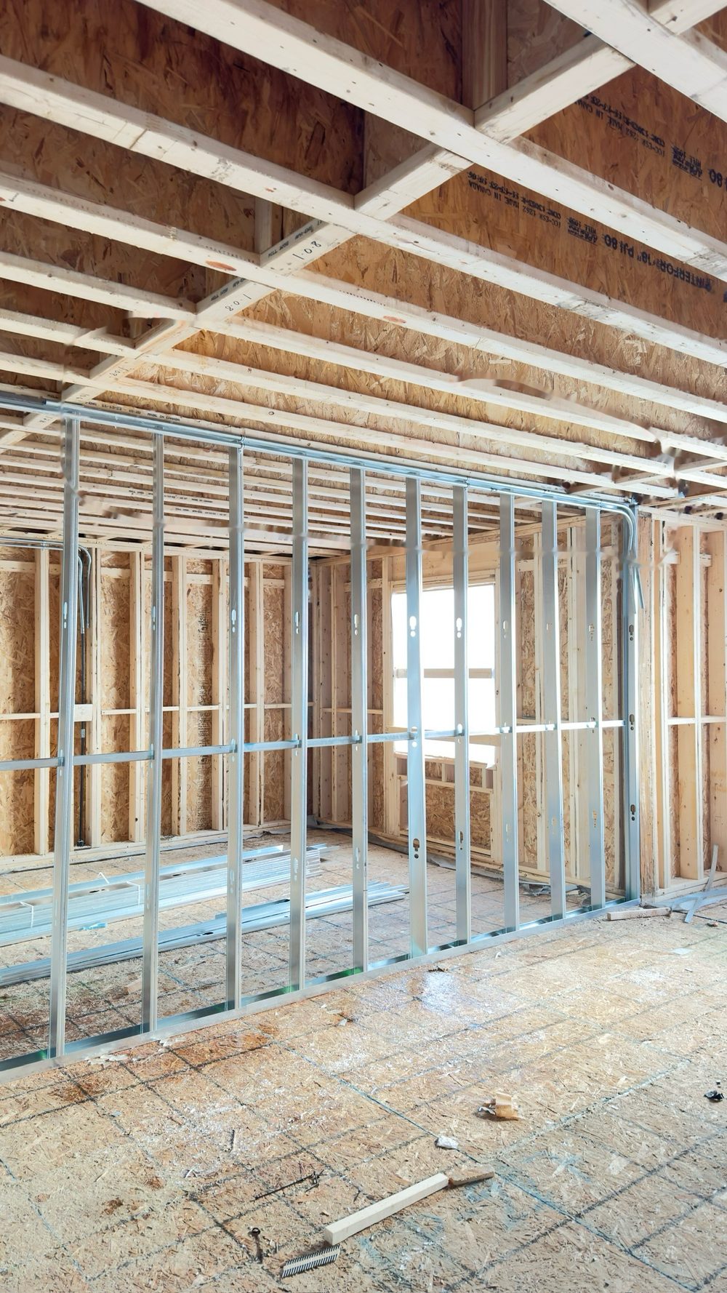
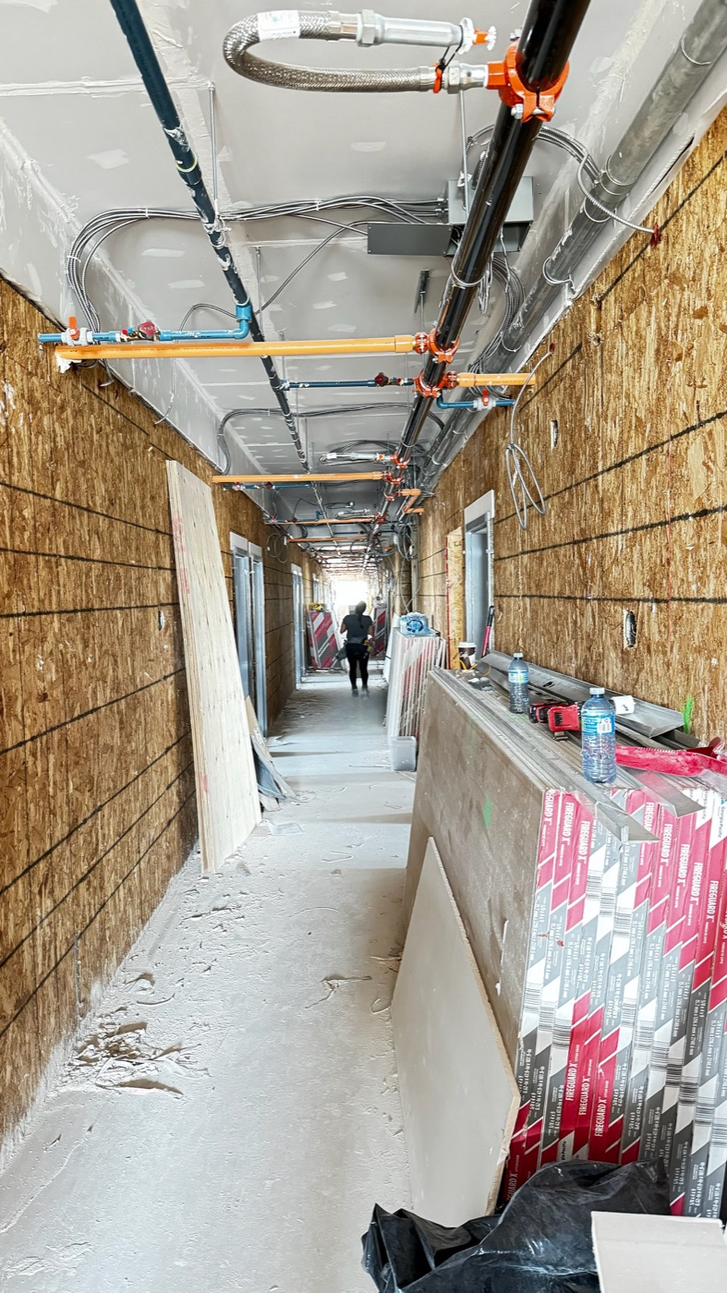
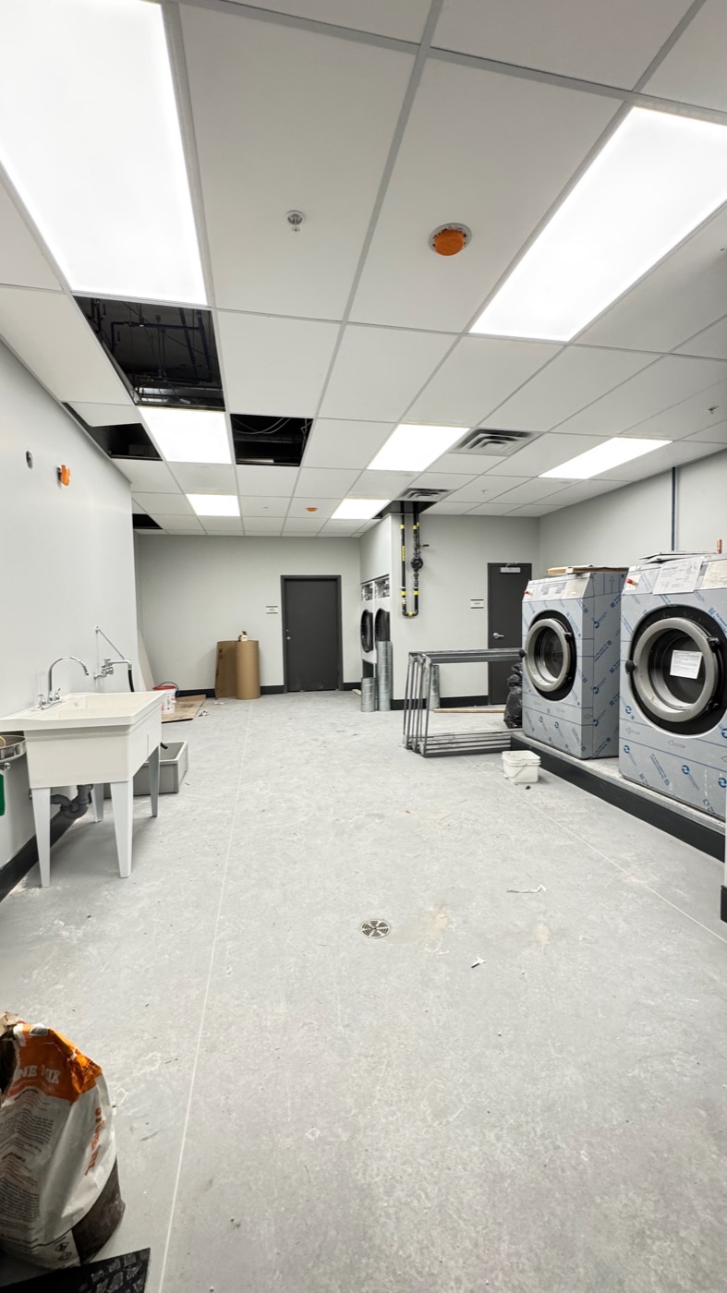
Industrial drywall and partition systems.
Built for large-scope industrial sites, occupied or not.
Work is sequenced around receiving, shipping and production windows. Dust walls and floor protection go up before the first cut, and after-hours shifts are used where daytime work would stop the operation.
Industrial sites run on tight sequences. We coordinate with mechanical, electrical, sprinkler and racking trades so penetrations are in before board and the drywall crew is never the bottleneck.
Current WSIB clearance, liability insurance and Form 1000 at mobilization. Crews hold WHMIS and Working at Heights, and follow your facility's orientation. Field verification records are kept for rated assemblies.
The right finish for each part of the building.
Paying for a Level 5 skim in a loading dock wastes money. Leaving a showroom at Level 3 wastes the paint. The bid names the level per area.
Plant, storage and back-of-house
Level 2 or Level 3, depending on whether the wall will be left as a durable painted surface or covered with FRP or panels. Abuse-resistant board is specified where carts, pallets and forklifts run close to the wall.
Warehouse offices, break rooms and washrooms
Level 4 under standard lighting. Moisture-resistant board in washrooms and janitor rooms. T-bar ceilings where access to services above is needed, drywall ceilings and bulkheads where the design calls for them.
Showrooms, reception and client-facing space
Level 4 as standard, Level 5 where large glazing throws glancing light across the wall or where dark or semi-gloss paint is specified. We flag it in the bid where the lighting suggests Level 5 and the drawings do not say so.
Rated separations
Fire rating is set by the assembly, not the finish. On rated separations we follow the listed system for board layers, fastener spacing and joint treatment, and we document what was built. See fire-rated drywall assemblies in Toronto.
From engineered drawings to inspection.
Architectural and engineered drawings reviewed, wall heights and ratings confirmed, then priced by wall type and finish level with inclusions and exclusions listed.
Facility orientation, phasing plan agreed with operations, ULC systems and product data submitted, insurance and WSIB certificates issued before mobilization.
Layout, framing, boarding and taping in sequence with other trades. Containment maintained, floor cleaned each shift, RFIs raised before anything is built off the drawings.
Walkthrough with your team, deficiencies cleared, field verification records for rated assemblies, holdback documents and lien waivers delivered.
Industrial drywall, answered.
Common questions from project managers, developers and facility owners on industrial drywall projects in Toronto and the GTA.
Request a Bid
Planning an industrial drywall project in the GTA?
Send the drawings, the facility address and the operating constraints. We will come back with a scoped bid and a phasing plan that keeps the building running.
Request an Industrial Bid