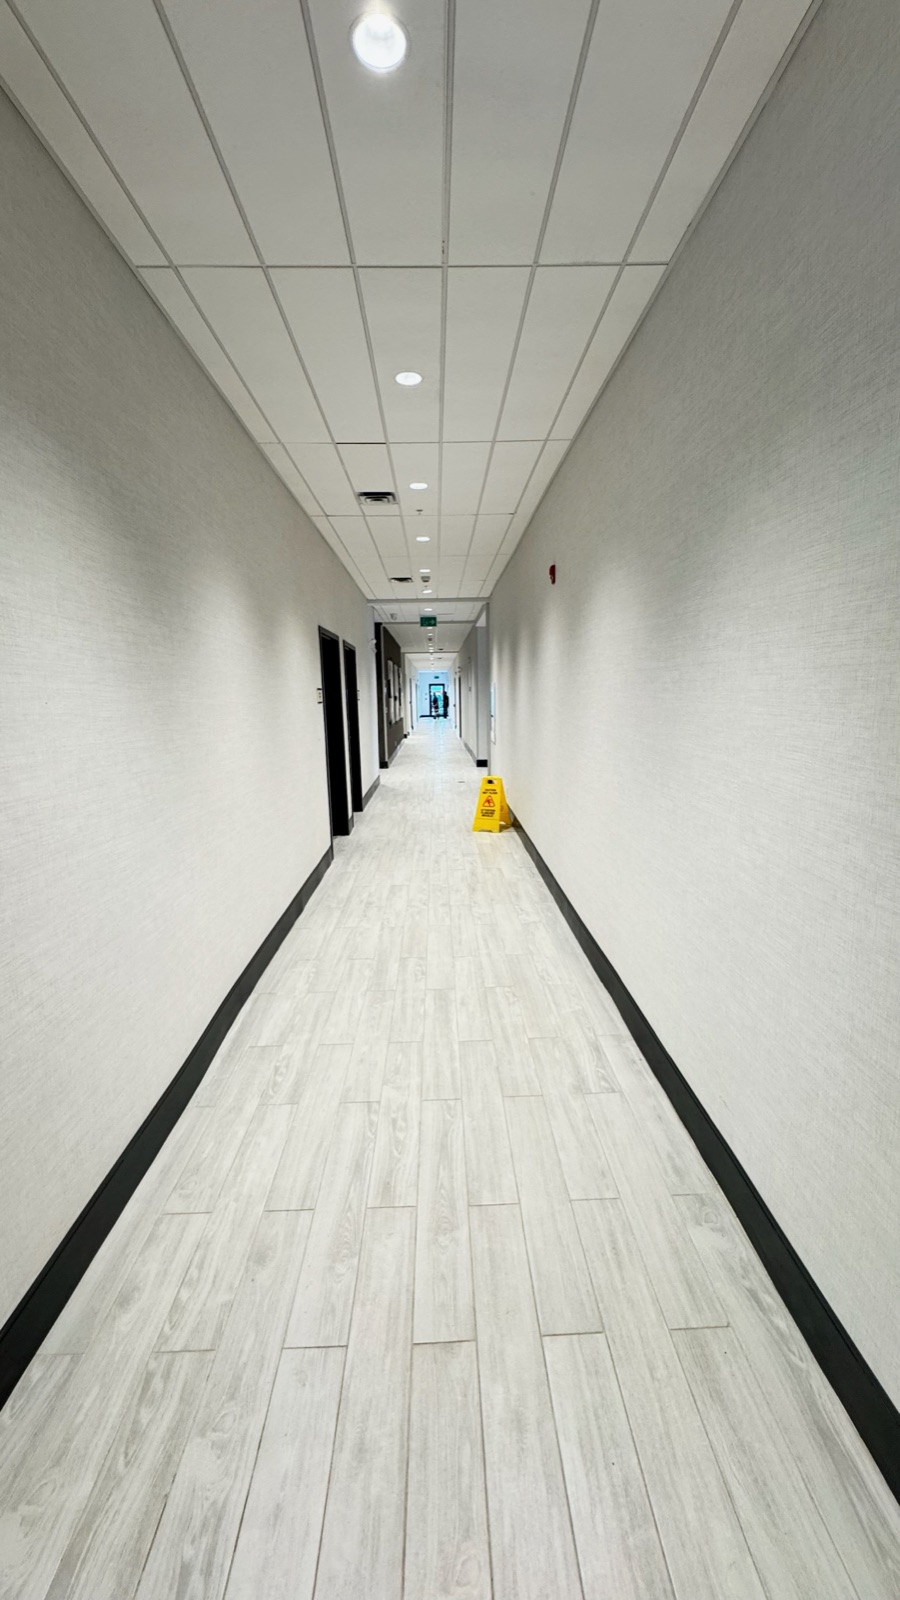
Fire-Rated Drywall Assemblies in Toronto and the GTA
Rated partitions, Type X demising and party walls, shaft walls and rated ceilings built to ULC-listed systems for commercial, industrial and multi-unit projects. Documented so the rating on the drawings is the rating in the wall.
A rated wall is a system, not a sheet of board.
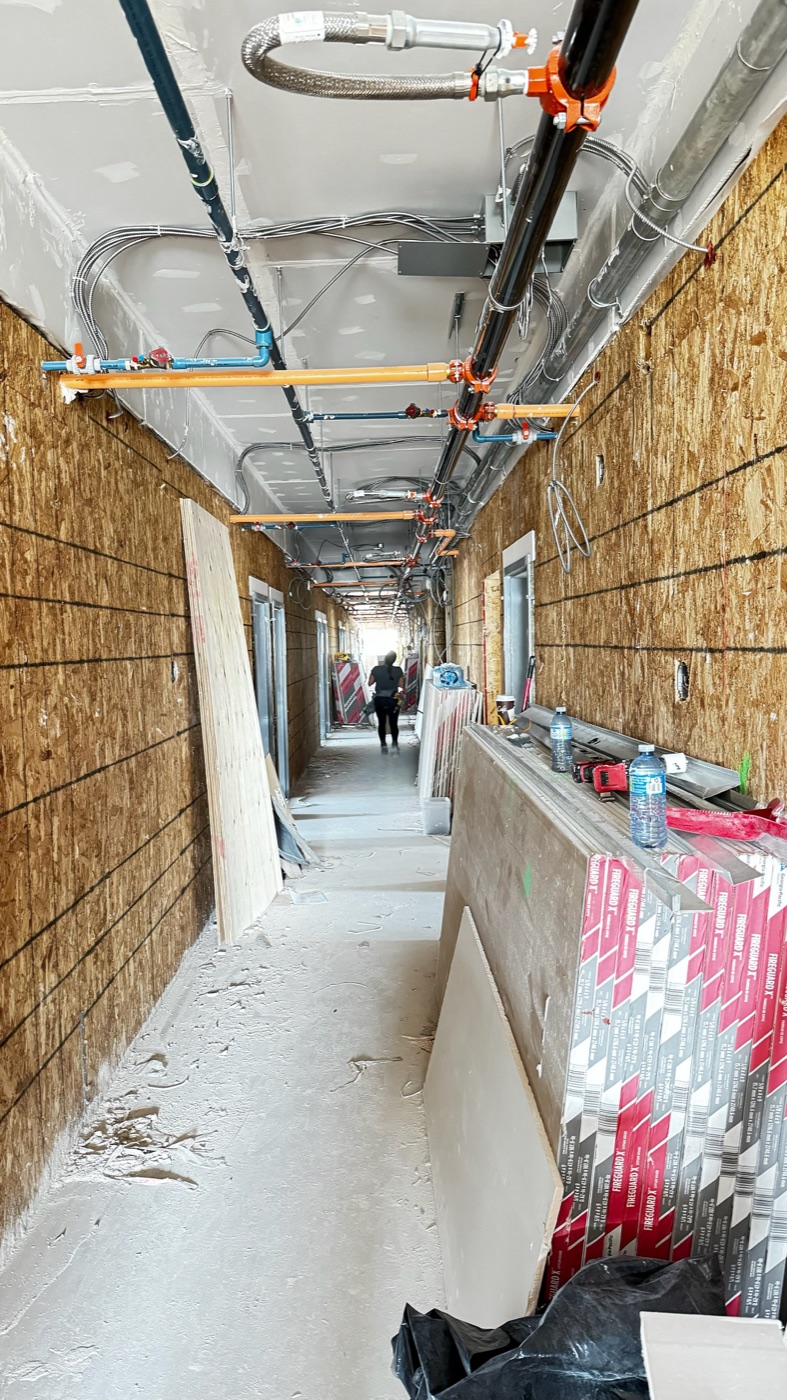
Fire-rated drywall assemblies are where a drywall contractor earns its keep with the building inspector. The rating on the drawings comes from a listed system: a specific stud, a specific number of board layers, a fastener pattern, insulation, joint treatment and a head-of-wall detail that were tested together. Change one of them and the rating is no longer supported.
True Drywall Contracting builds rated partitions, demising and party walls, shaft enclosures and rated ceilings for commercial, industrial and multi-unit projects across Toronto and the GTA. We build to the ULC listing referenced in the drawings, and we photograph and record each rated wall type before the final layer goes on so the inspector and the consultant have what they need.
Request a BidFire-rated and acoustic assemblies in Toronto.
Built to the listing. Recorded before it is covered.
Each rated wall type on the drawings is matched to its ULC listing and the product data is submitted before framing starts. Where a listing and a site condition do not agree, it goes to the consultant as an RFI.
Board waits for the rough-in inspection. Penetrations are coordinated with the mechanical and electrical trades so nothing is boarded over before it can be firestopped, and the head-of-wall detail is built before the finish layer.
Photos and records for each rated wall type are taken before the final layer and finish go on. The package is handed to your PM for the inspector and kept for closeout.
Rated corridors, ceilings and partitions.
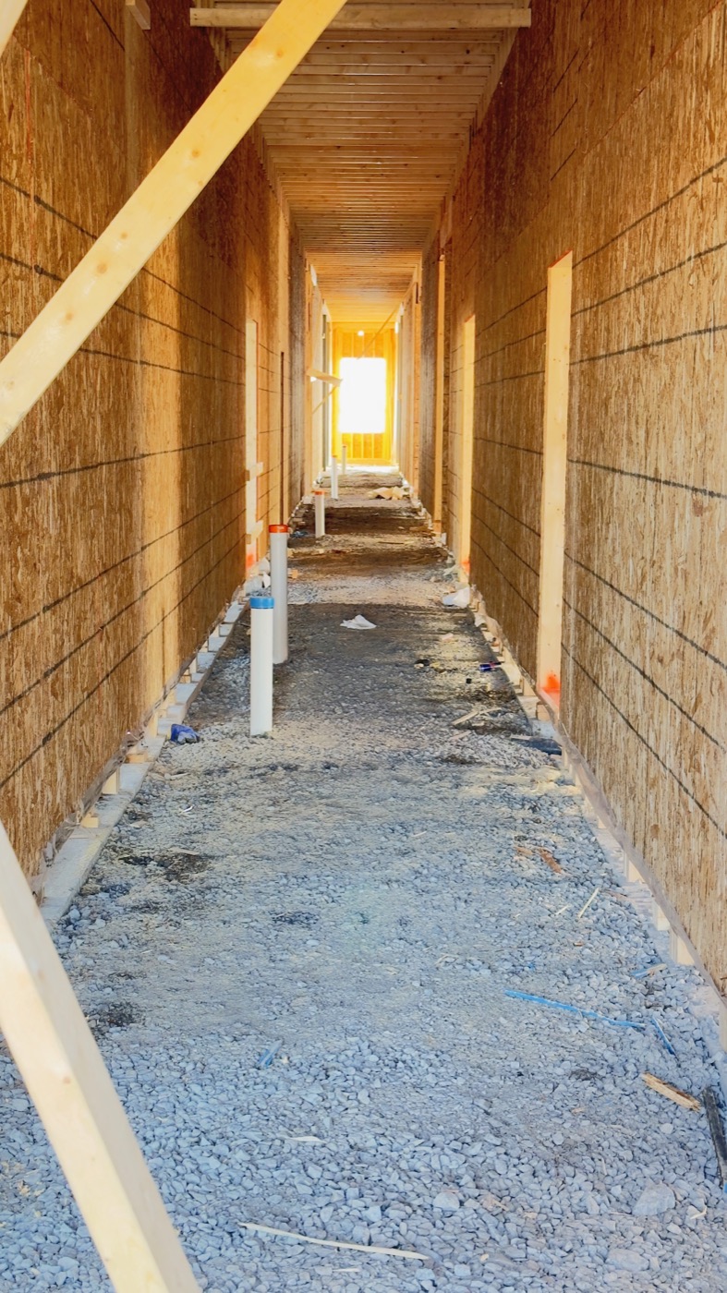
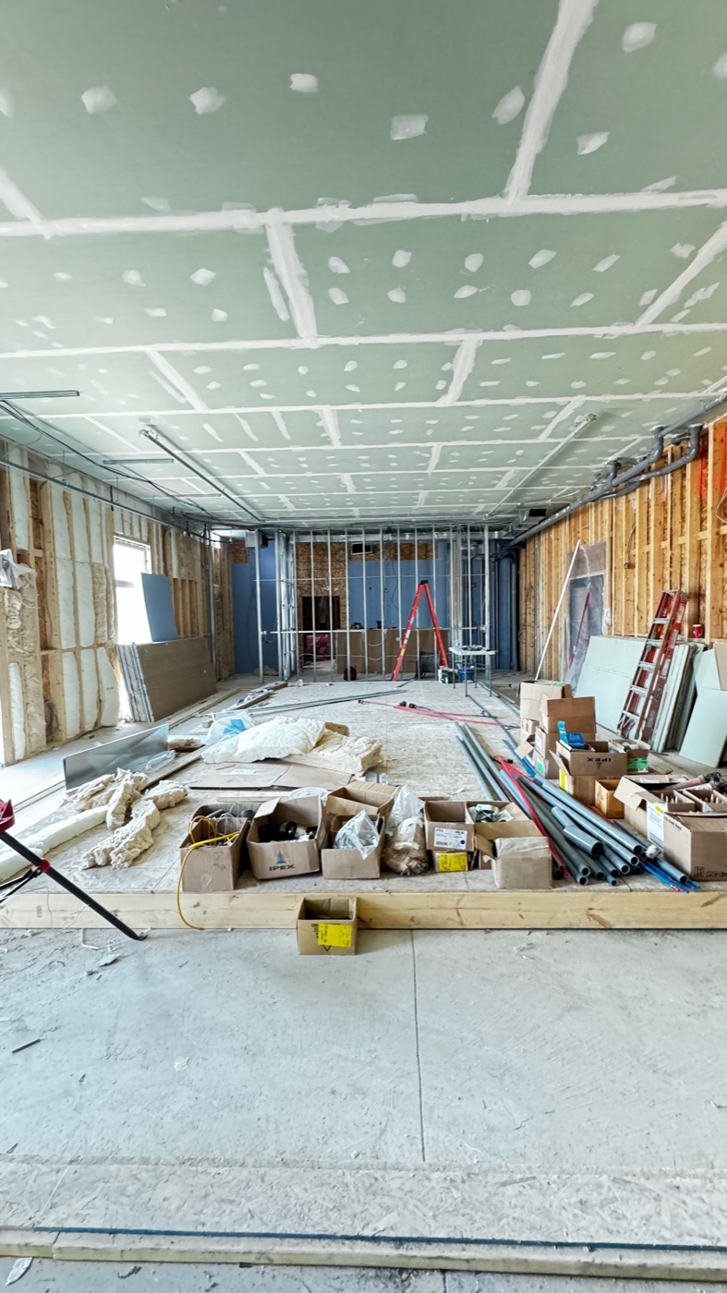
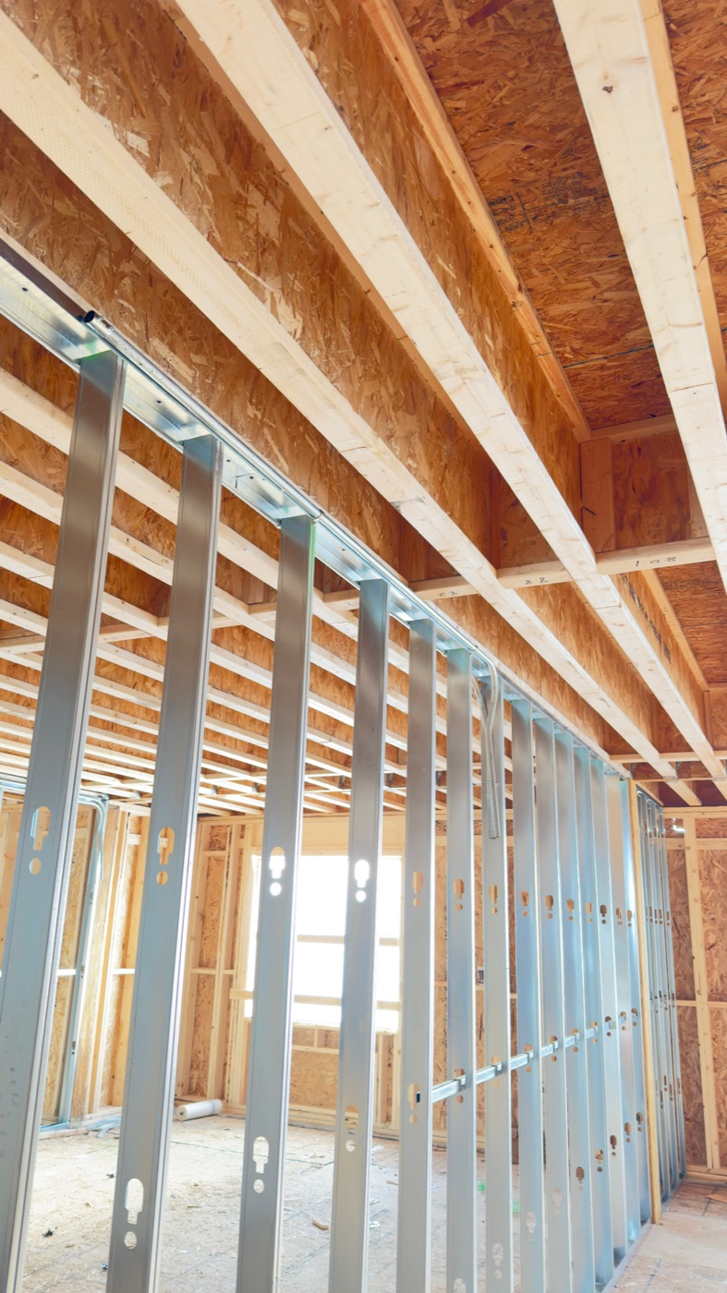
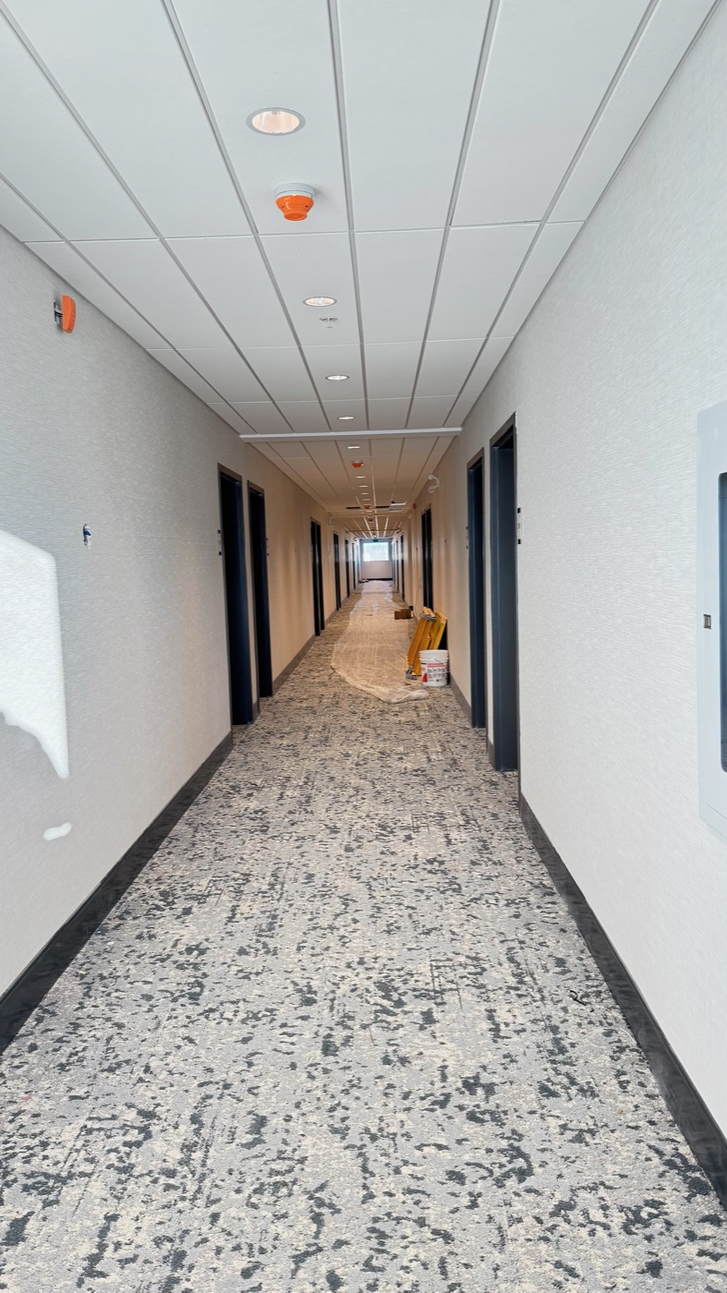
The details that keep a listed assembly listed.
Board type and layers
Most listings call for 5/8 inch Type X, in one or two layers per side. Layer joints are staggered as the listing shows, and fastener type, length and spacing follow the tested pattern. Substituting a different board or thinning the layers voids the rating.
Head of wall
The joint between the top of the wall and the structure above is the most common failure point in an inspection. On rated walls the deflection track, the gap and the fire-rated joint treatment are all part of the listed system and are built accordingly.
Penetrations
Every pipe, duct and conduit through a rated wall has to be firestopped with a system matched to the assembly. We coordinate with the trades so penetrations are in before board, and nothing is closed up until it can be sealed.
Acoustic details
Resilient channel, staggered studs and sound batts raise the STC rating. Installed carelessly they can also break the fire listing, for example by leaving a gap at the base or by fastening through the channel into the stud. We build to listings that carry both ratings where the specification requires both.
Ontario Building Code
Where a rating is required, and how high, is set by the Code and your design team based on occupancy, building height and area. We do not set the rating. We build the assembly that delivers it and document the work so the record matches the wall.
Fire-rated drywall, answered.
The questions GCs, builders and consultants ask about rated assemblies in Toronto and the GTA.
Request a Bid
Rated walls on your drawings?
Send the wall type schedule and the listings referenced. We will price the rated and acoustic assemblies with the rest of the interior scope and flag anything that needs an RFI before it is built.
Request a Bid